


**stunning park home**
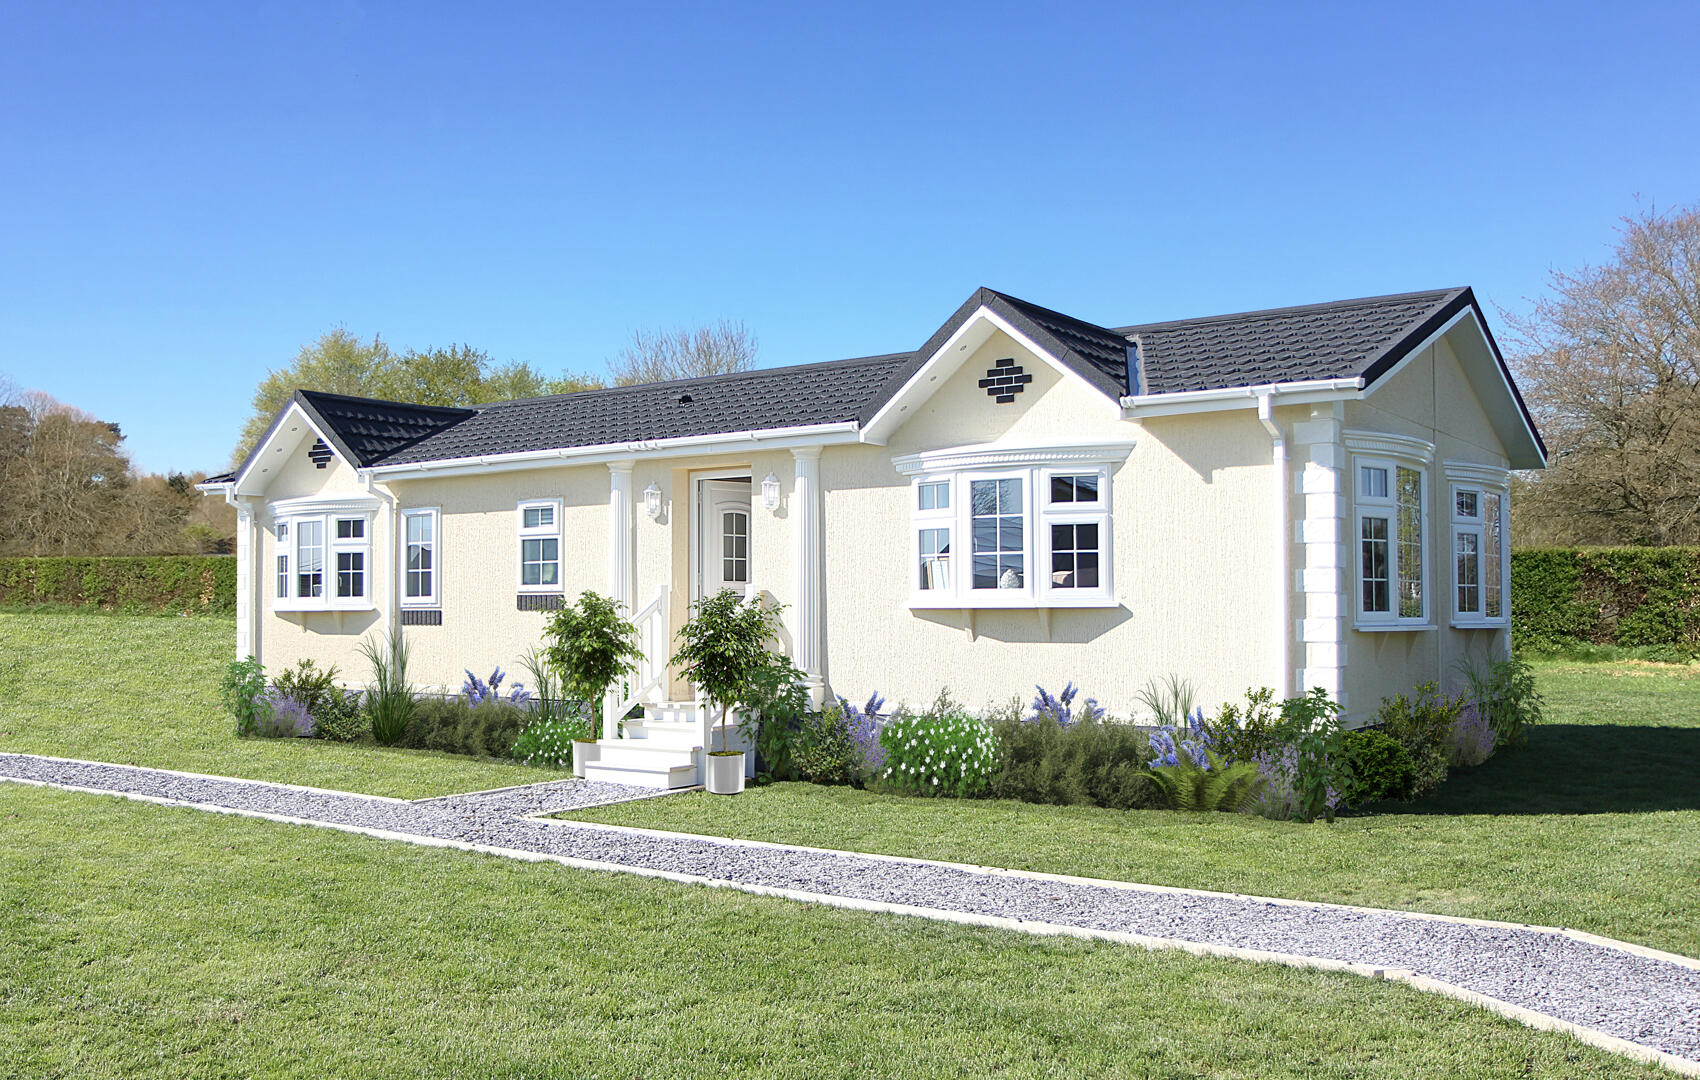
Nestled in the charming village of Ulleskelf, Tadcaster, this delightful park home on Ryther Road offers a unique blend of comfort and tranquillity. With two spacious reception rooms, this property provides ample space for relaxation and entertaining. The inviting living areas are perfect for hosting friends or enjoying quiet evenings at home.
The home features two well-appointed bedrooms, ensuring a restful retreat for all occupants. Each bedroom is designed to maximise space and light, creating a warm and welcoming atmosphere. Additionally, the property boasts two modern bathrooms, providing convenience and privacy for residents and guests alike.
Set within a peaceful park environment, this property is ideal for those seeking a serene lifestyle while still being within easy reach of local amenities. Ulleskelf is a picturesque village, offering a sense of community and a slower pace of life, making it an excellent choice for families, retirees, or anyone looking to escape the hustle and bustle of city living.
This park home is not just a residence; it is a lifestyle choice, offering a perfect balance of comfort and convenience in a beautiful setting. Whether you are looking to downsize or simply seeking a new place to call home, this property on Ryther Road is sure to impress. Don't miss the opportunity to make this charming park home your own.
Lounge 5.344m x 6.116m
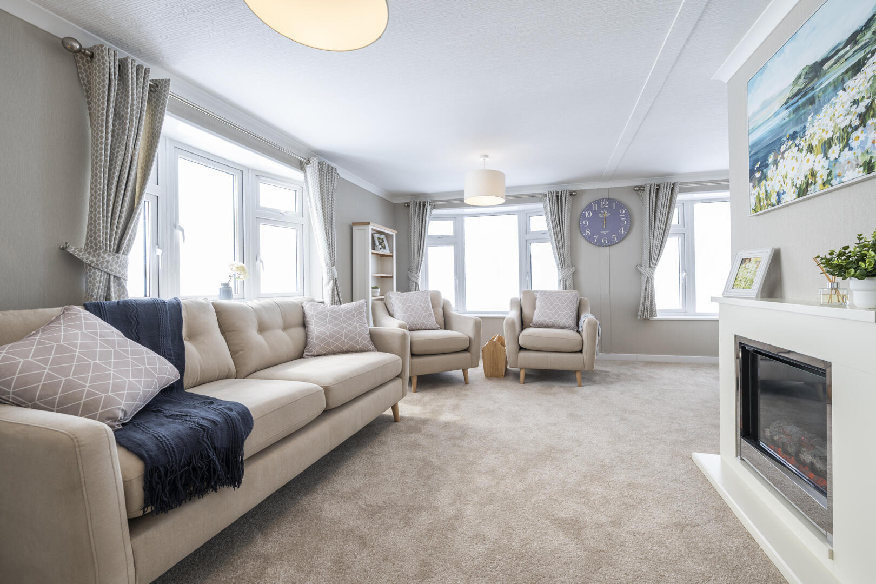
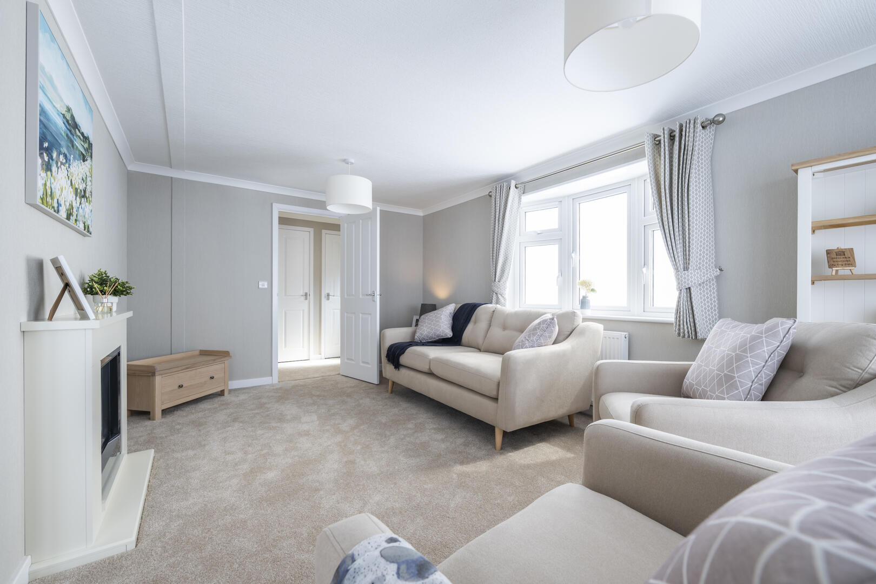
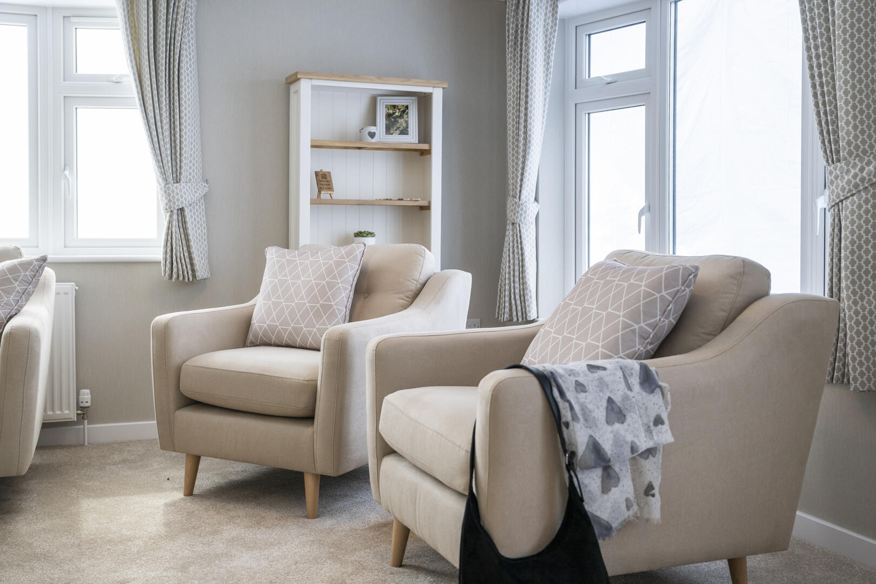
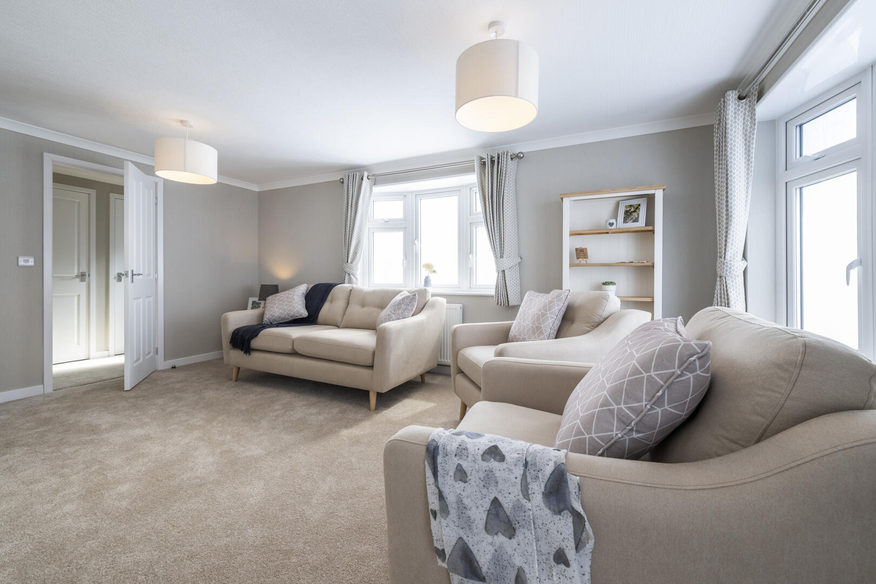
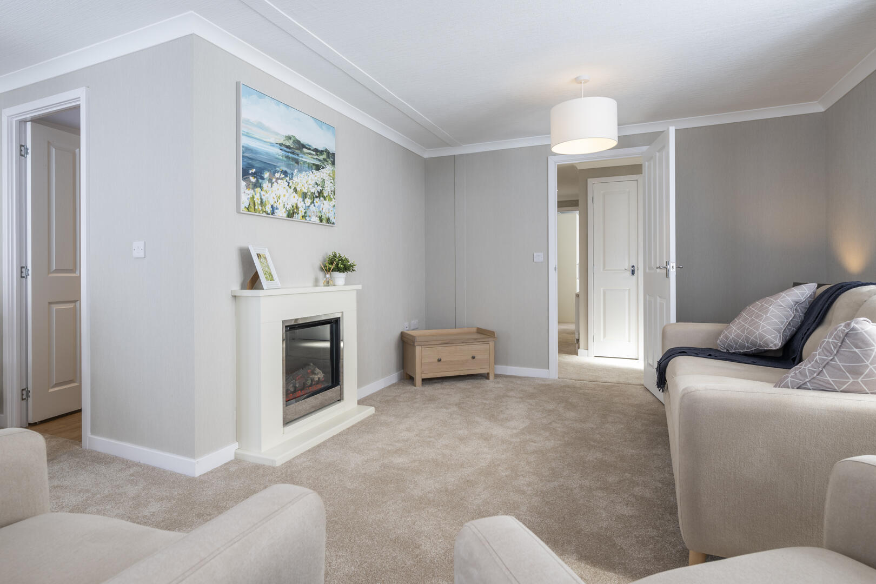
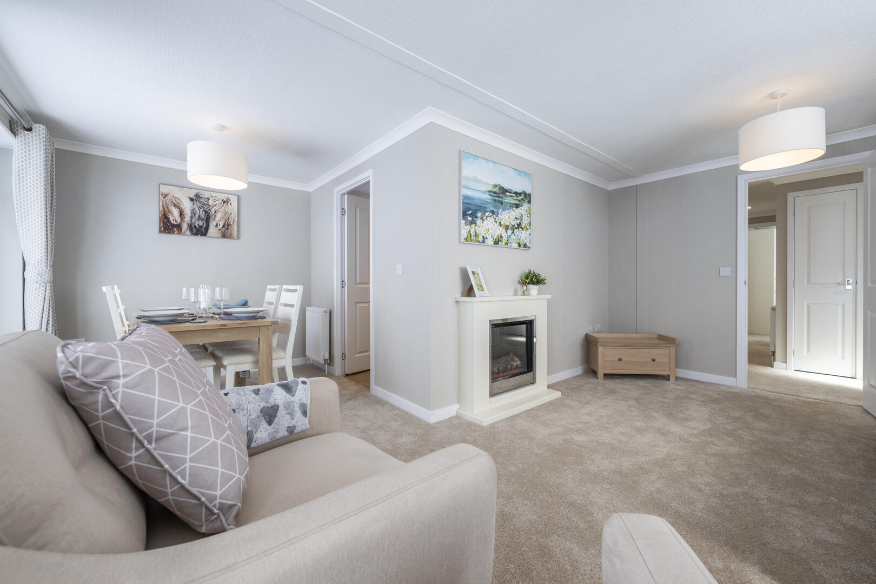
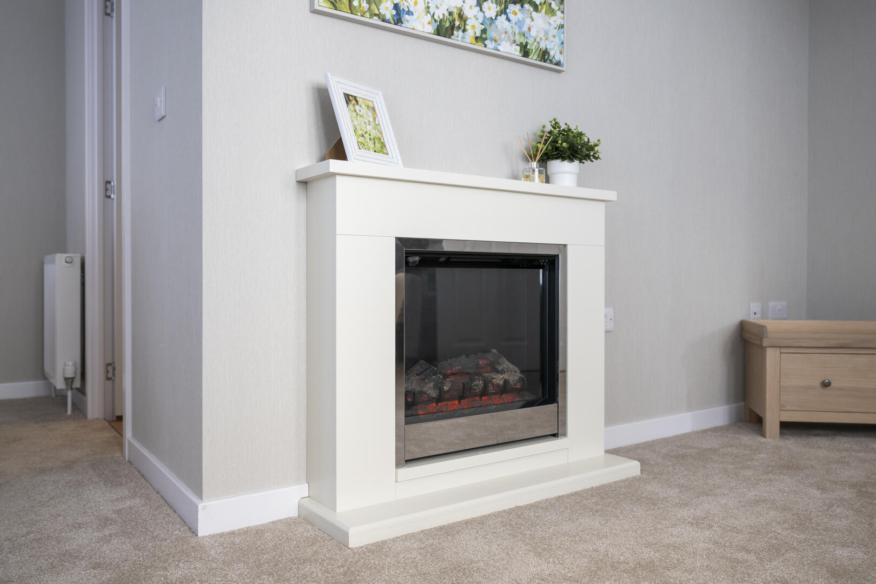
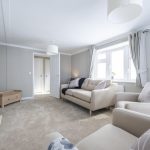
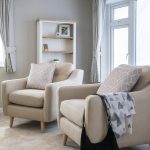
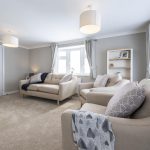
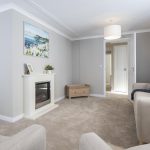
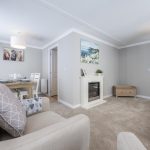
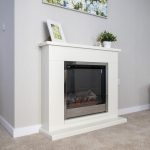
The lounge is an inviting space filled with natural light from multiple windows, including a bay window area that adds charm and extra space. The room is carpeted in a soft neutral shade and features comfortable seating arranged for relaxation and conversation. A modern electric fireplace serves as a focal point, surrounded by subtle décor and simple furnishings that enhance the bright and airy feel of the room. Neutral curtains frame the windows, complementing the calm colour palette of the walls and carpet.
Dining Area 5.344m x 6.116m

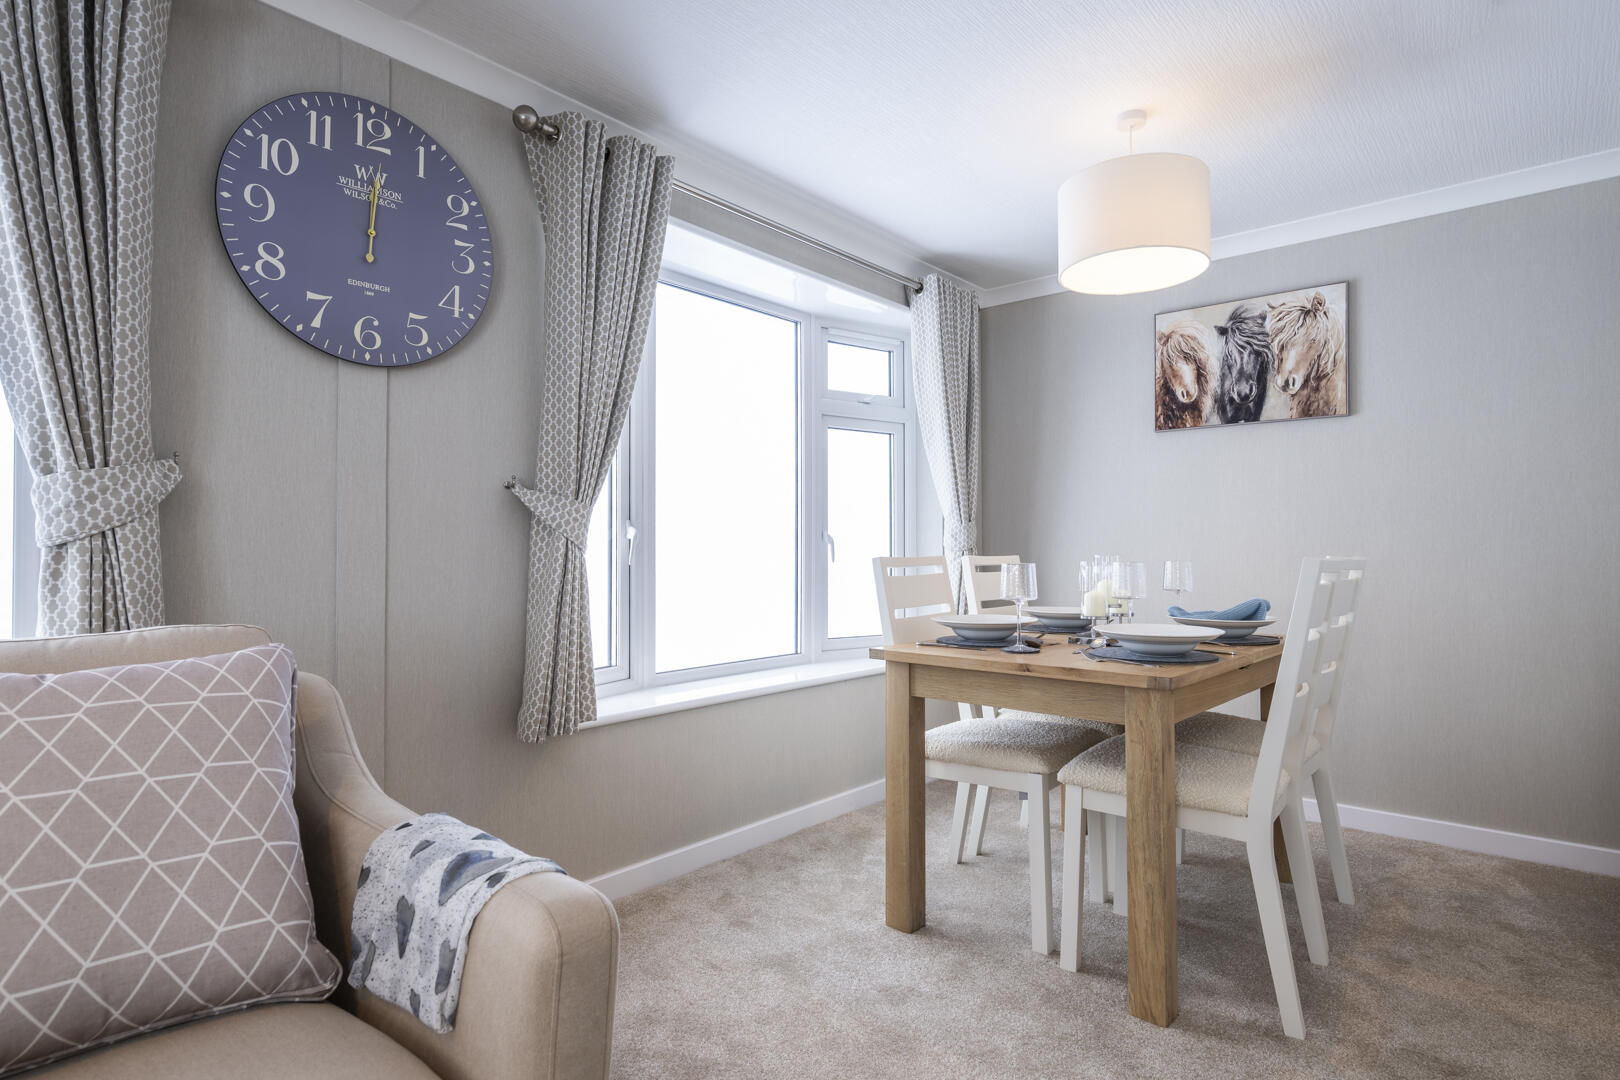
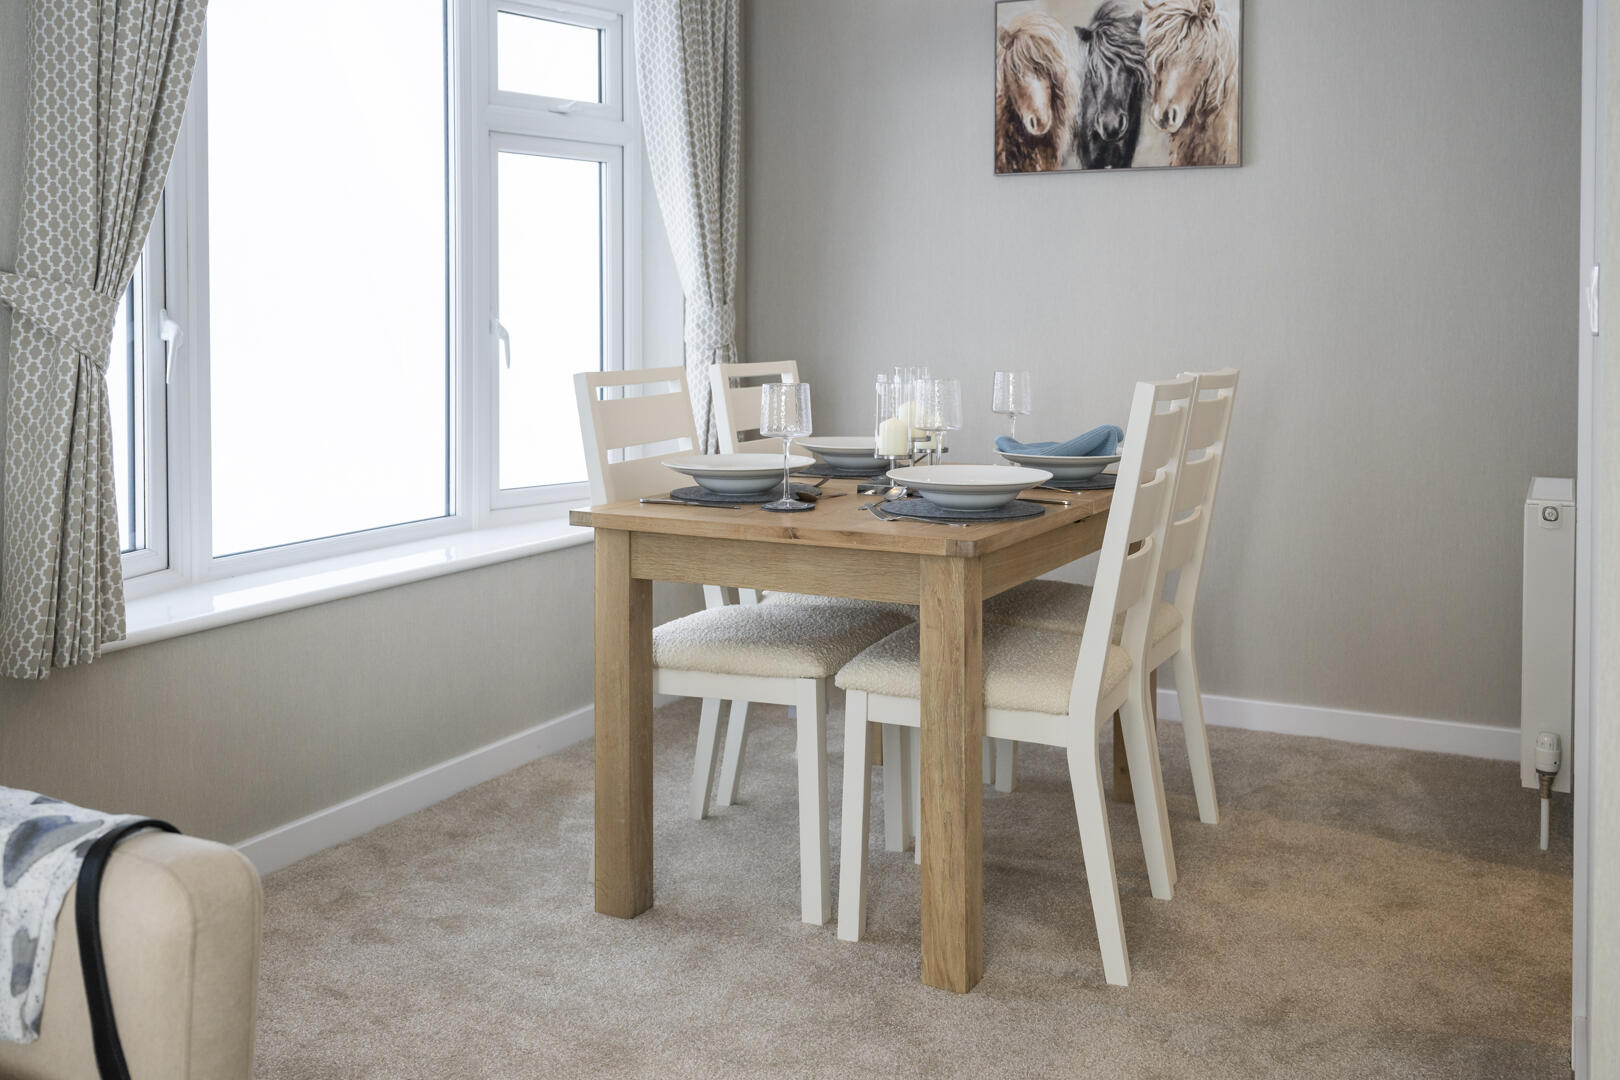
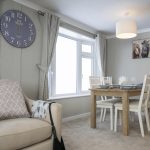
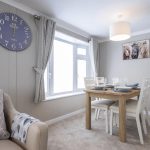
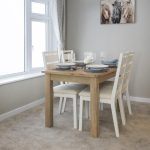
The dining area is a cosy nook with a wooden table and four chairs set against a backdrop of light walls and carpet. Natural light streams through the adjacent window, enhancing the fresh and welcoming atmosphere. Curtains match those in the lounge, creating a sense of continuity in this open-plan space. This area is perfect for intimate meals or casual dining, with simple décor that keeps the focus on comfort and function.
Kitchen 5.344m x 6.116m
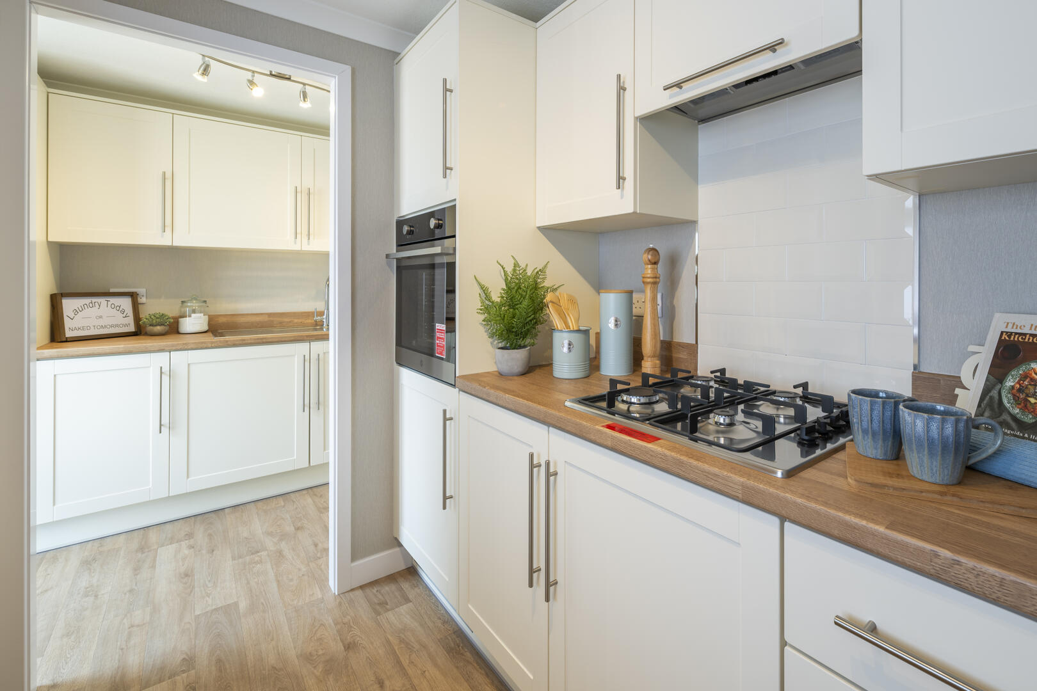
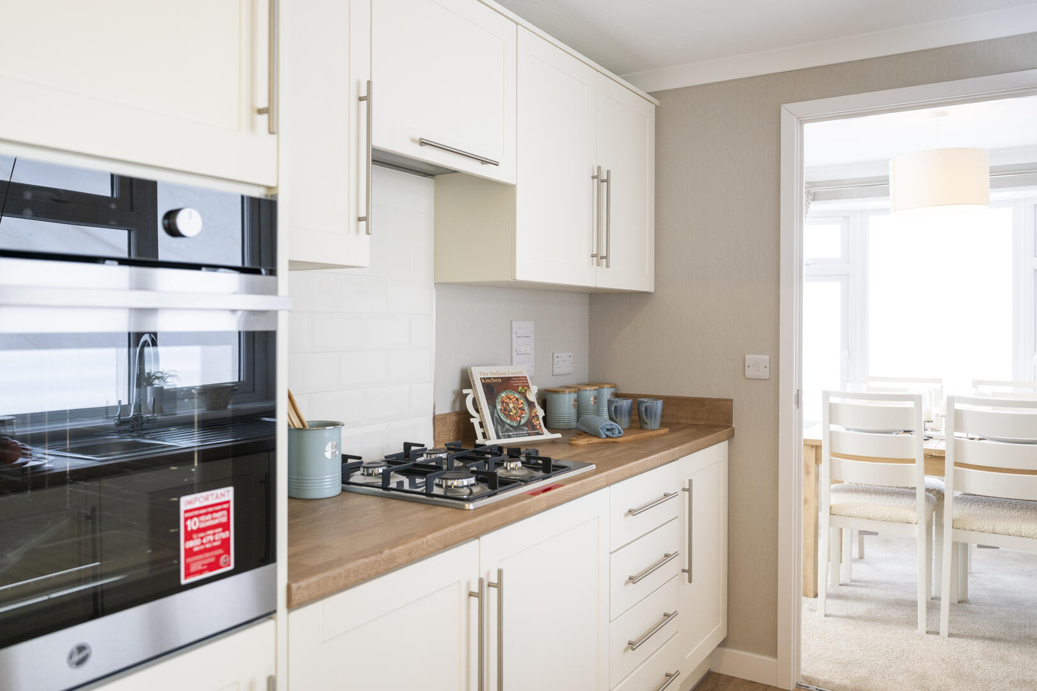
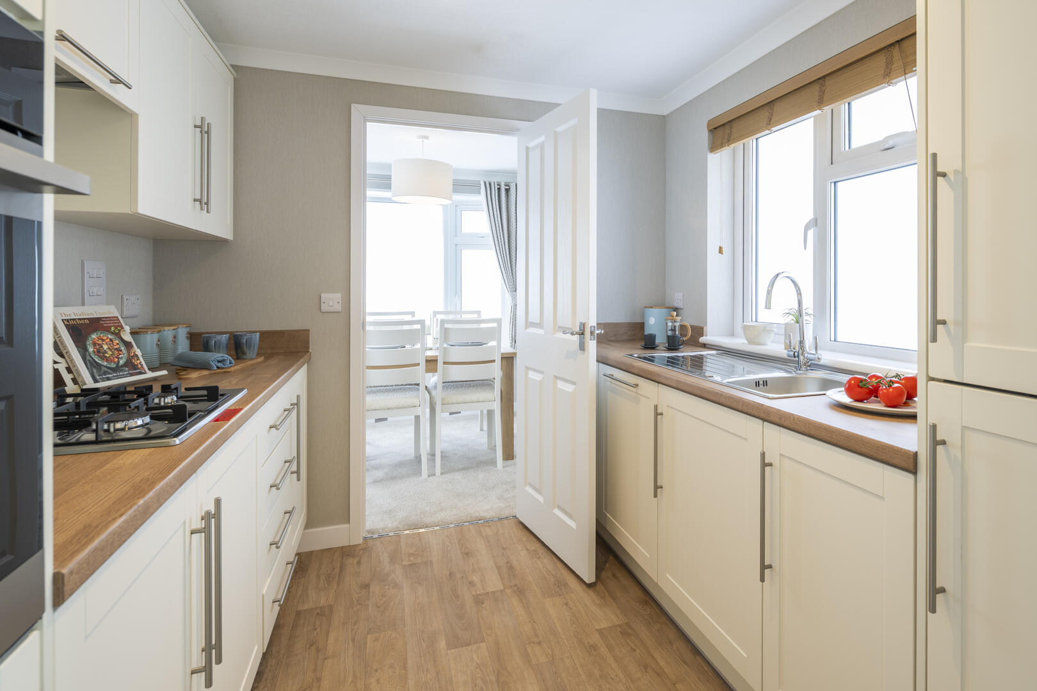
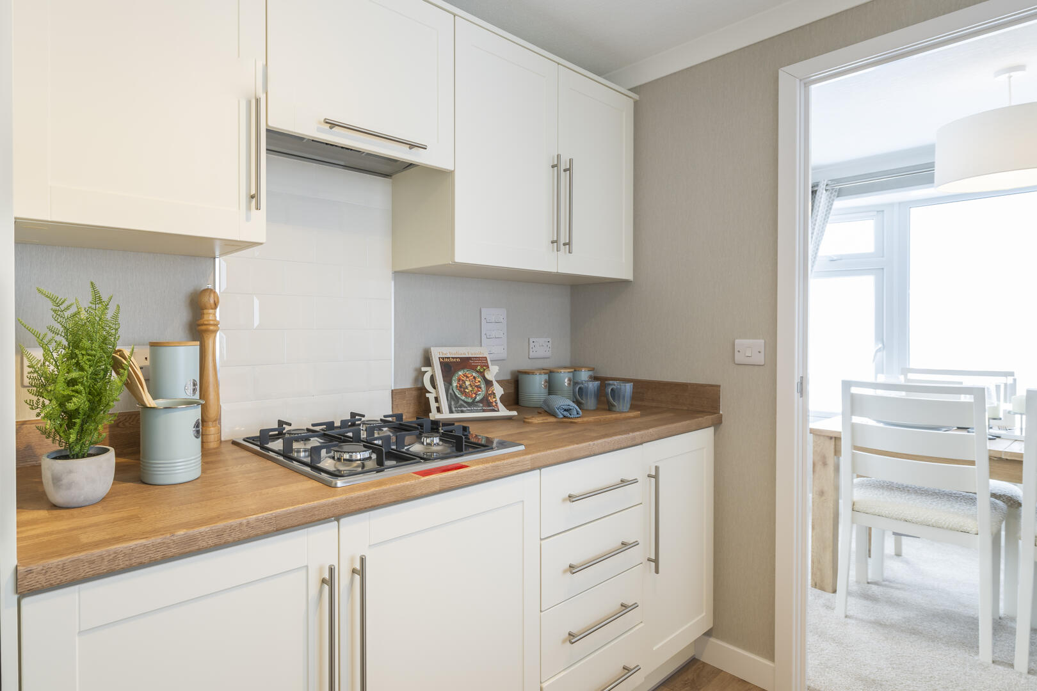
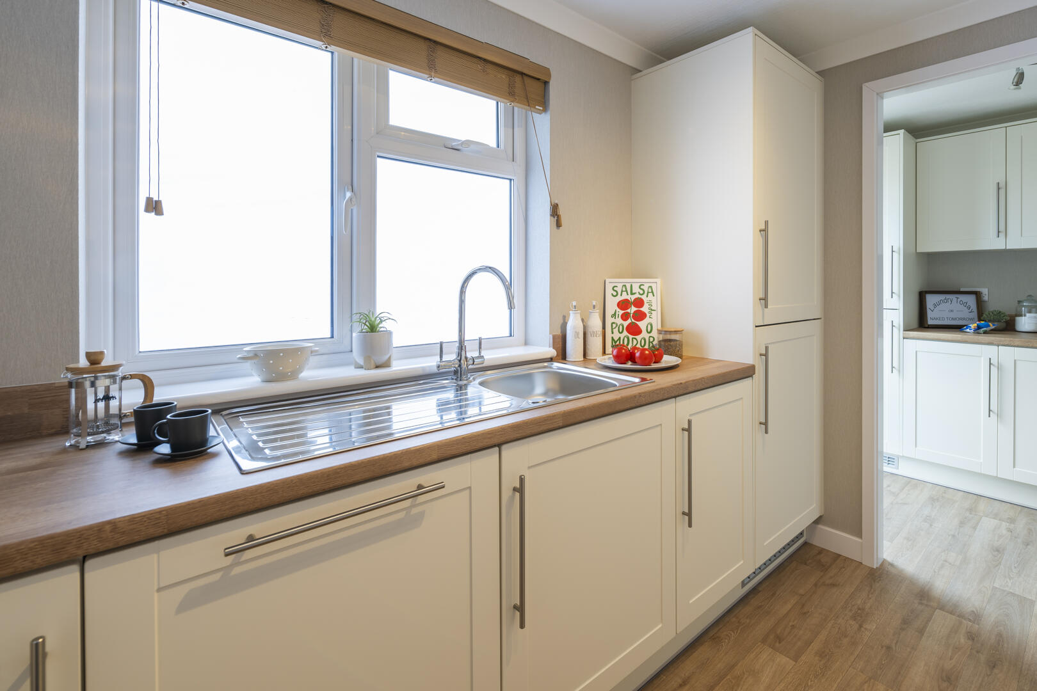
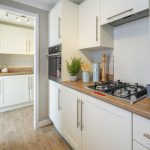
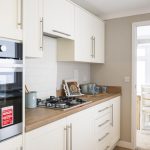
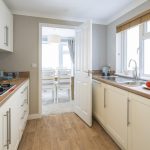
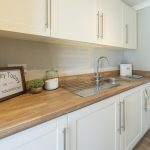
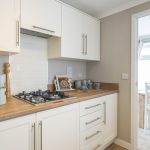
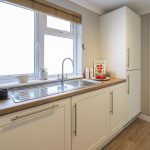
The kitchen is a practical and well-organised space featuring cream cabinetry with sleek silver handles and wooden-effect worktops that add warmth. Appliances include a built-in oven and gas hob, with a tiled splashback behind the hob. The layout maximises space efficiency, with ample cupboard and countertop area, including a stainless steel sink positioned beneath a window that floods the room with natural light. Flooring is a wood-style vinyl, offering durability and ease of maintenance. An internal door leads through to the dining area, enhancing the flow of the home.
Utility 5.344m x 6.116m
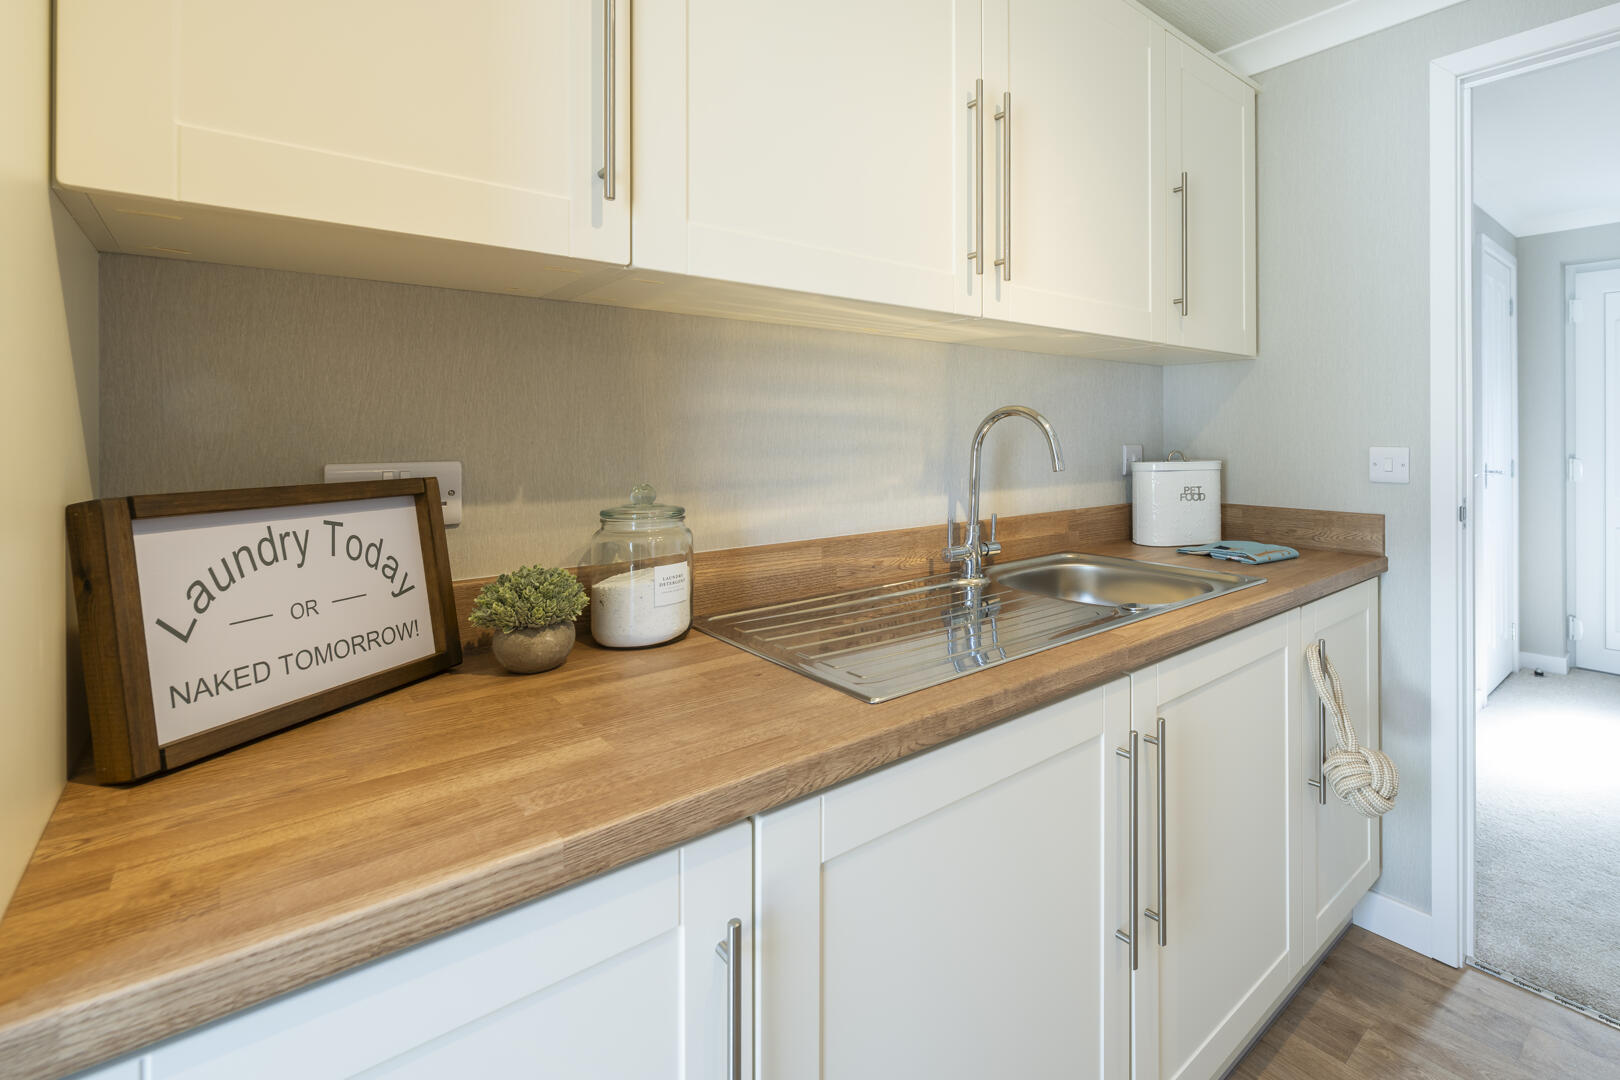
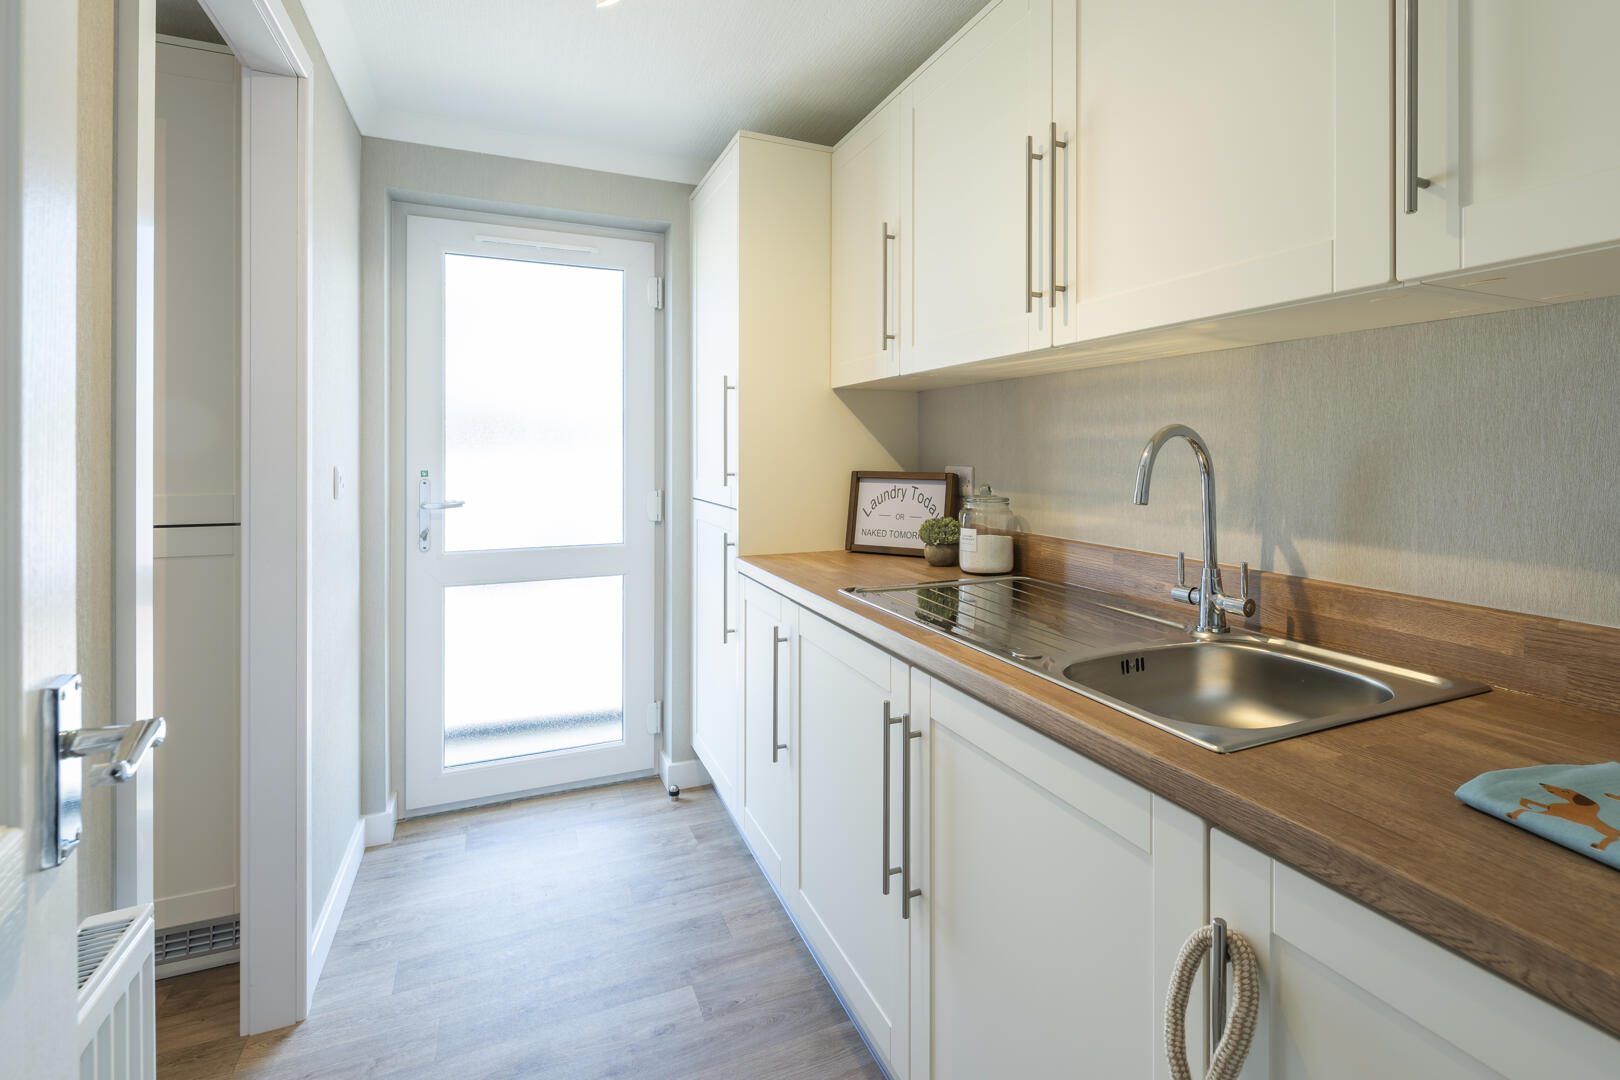
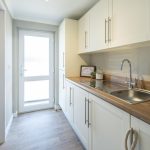
The utility room is a functional space featuring wall and base units matching those in the kitchen, with a wood-effect work surface and a stainless steel sink under a window that provides natural light. The room benefits from a rear access door, allowing for easy entry and exit, and is finished with practical vinyl flooring that complements the kitchen area.
Bedroom One 5.344m x 6.116m
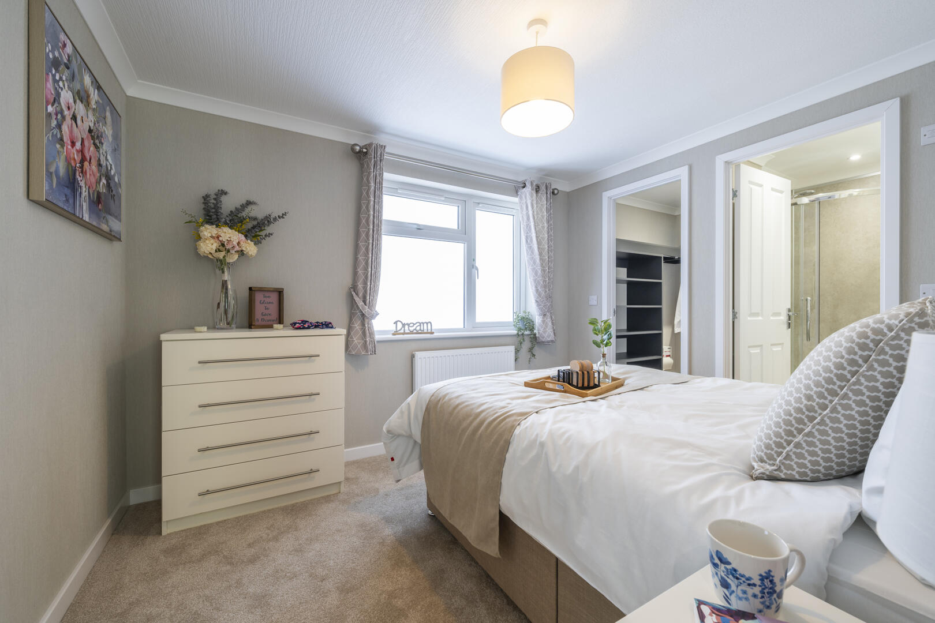
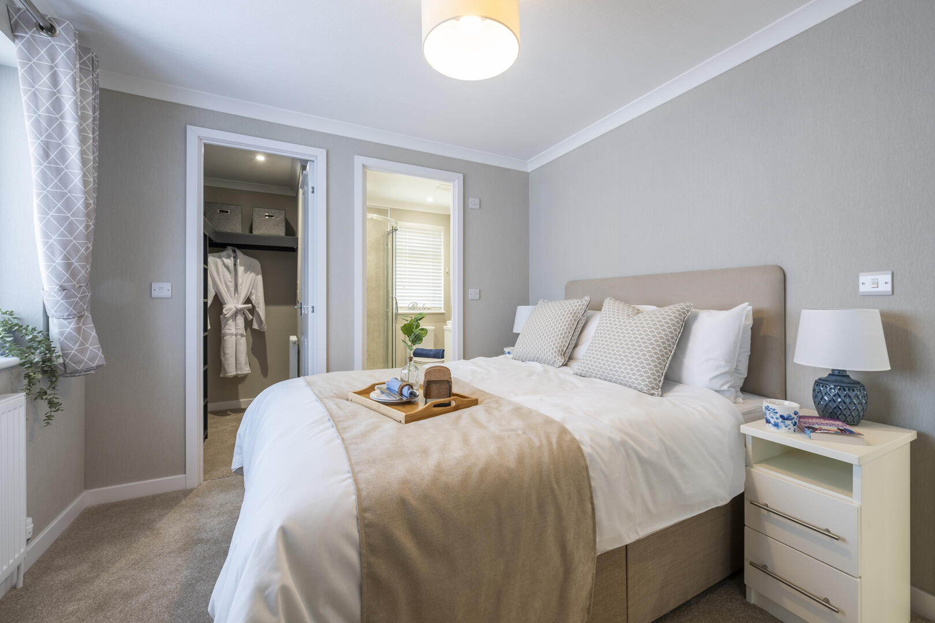
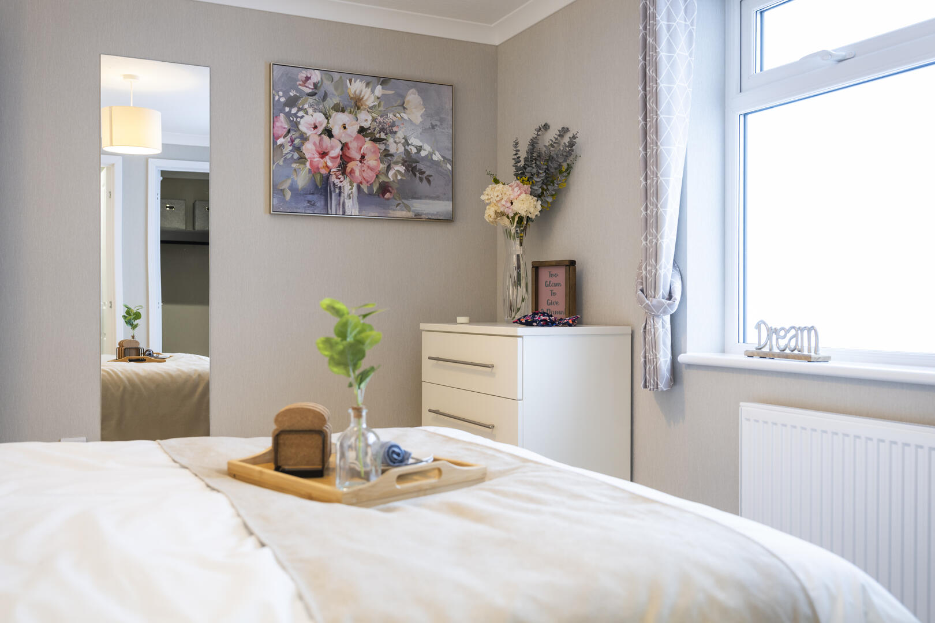
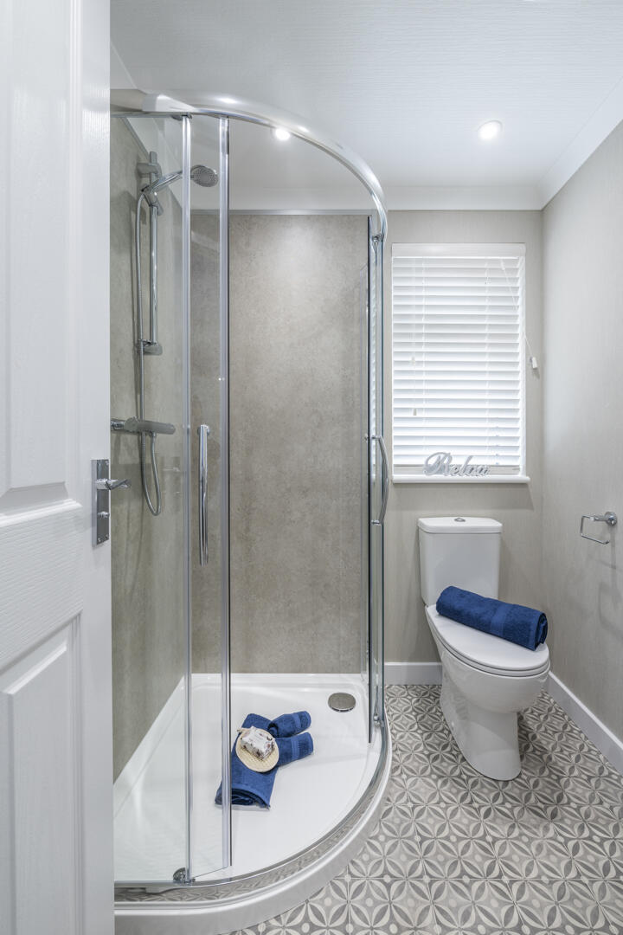
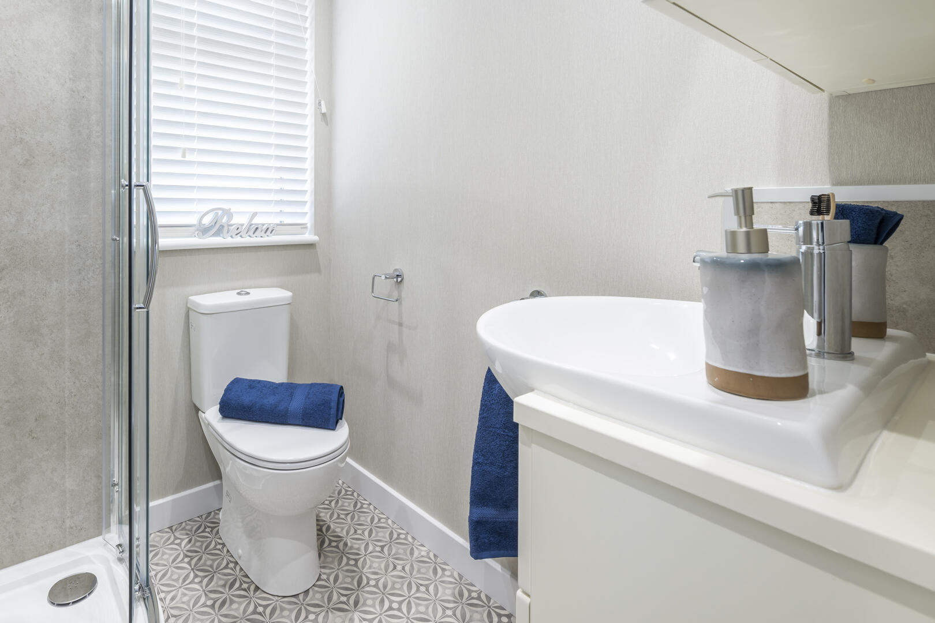
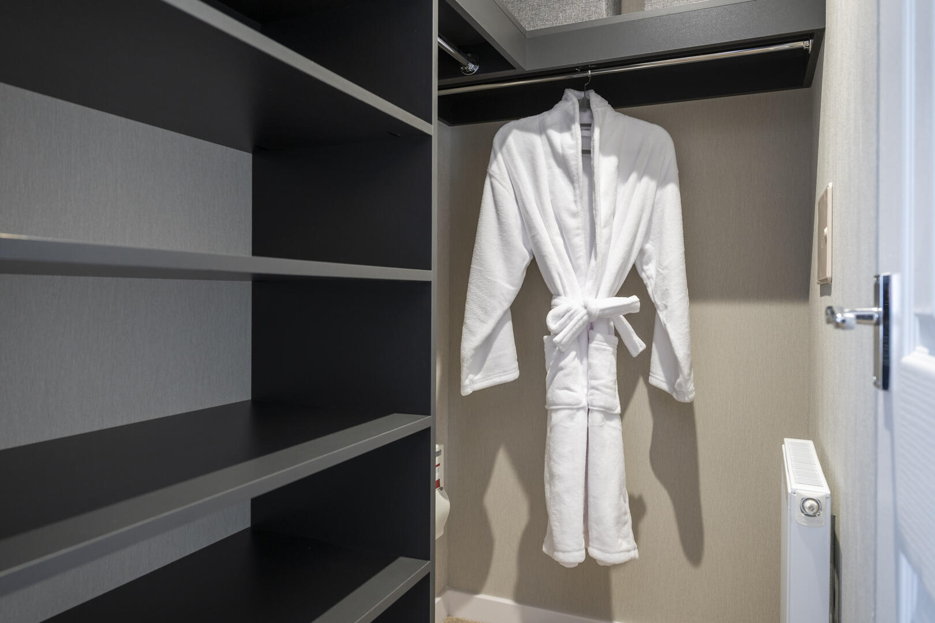
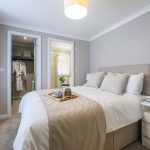
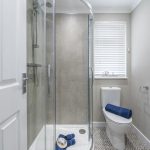
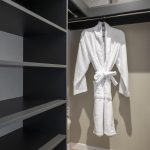
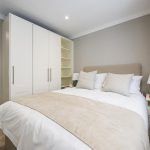
Bedroom 1 is a bright and comfortable room decorated in soft neutral tones with carpet underfoot. It features a double bed flanked by bedside tables and enjoys plenty of natural light from a large window. This bedroom benefits from a walk-in wardrobe with built-in shelving, providing excellent storage space. An en-suite shower room adds convenience, fitted with a modern shower cubicle, WC, and wash basin, all finished in neutral tones with patterned floor tiles and a window with blinds for privacy.
Bedroom Two 5.344m x 6.116m
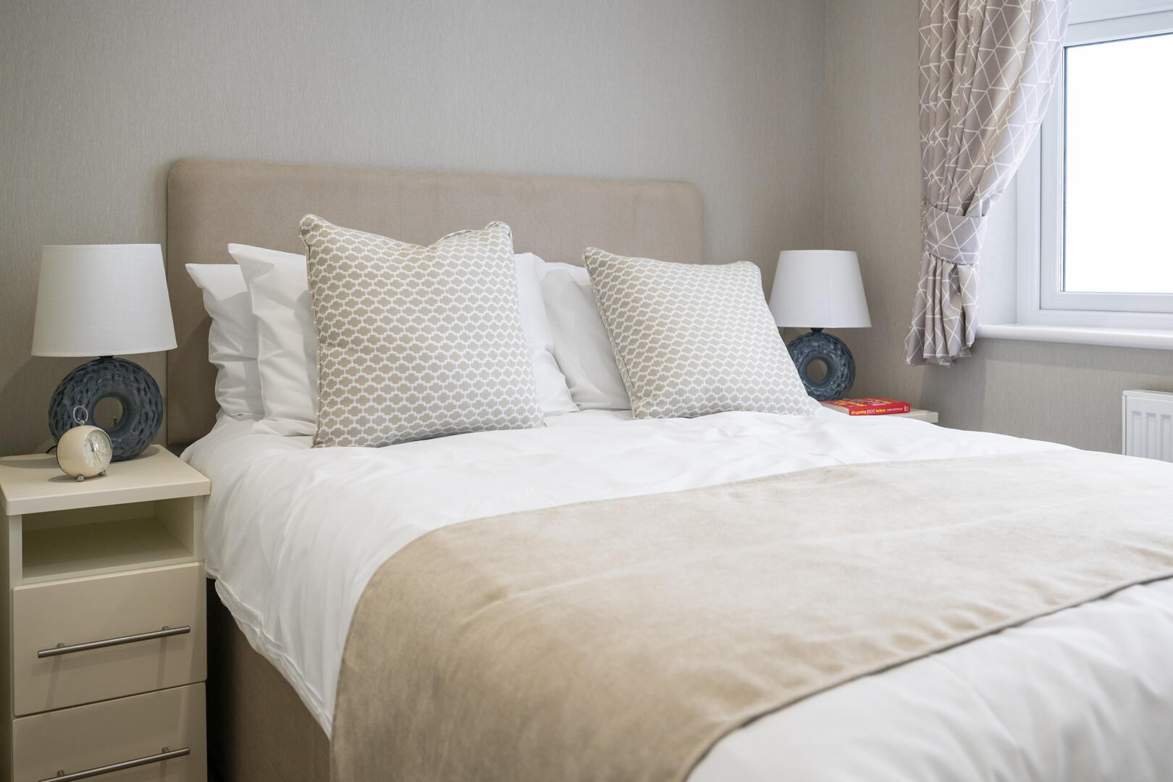
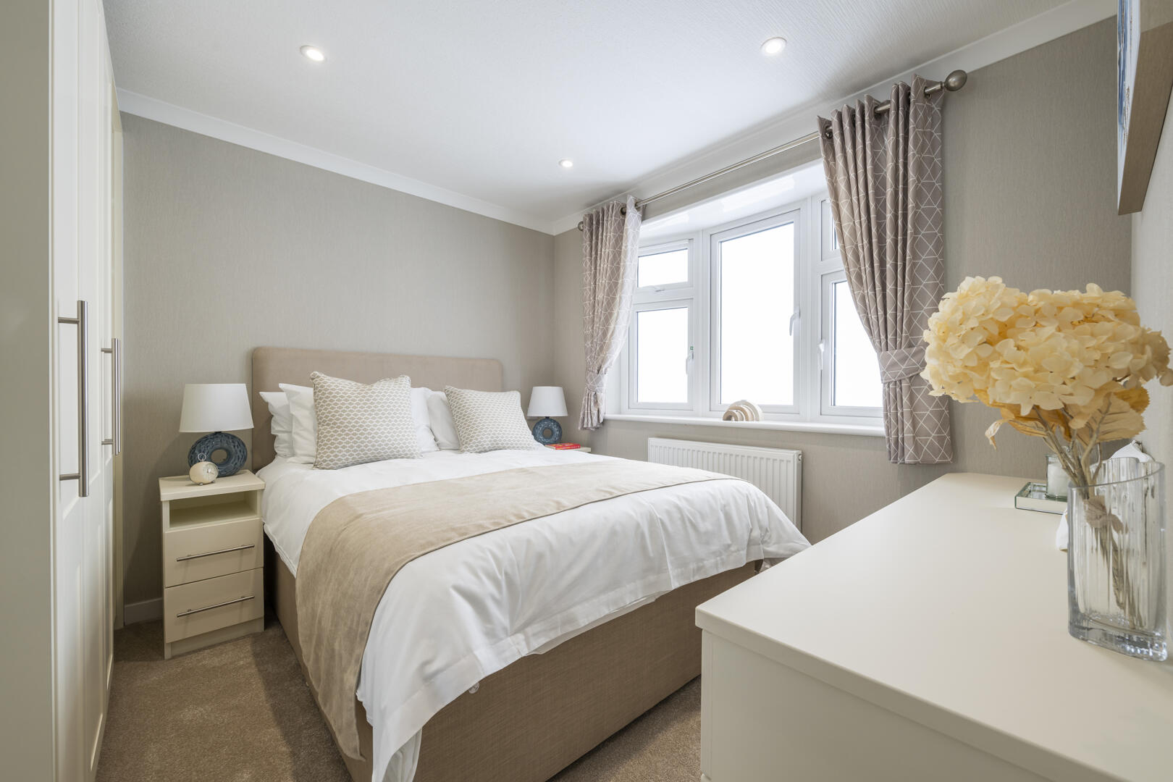
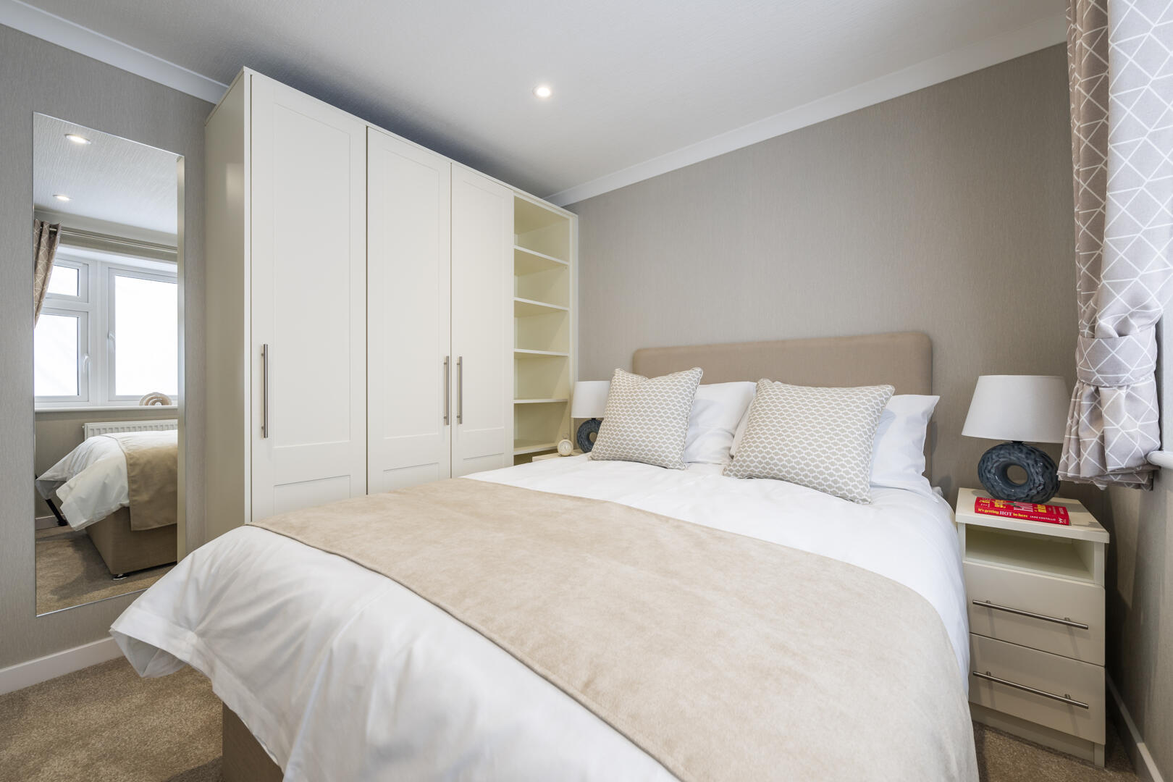
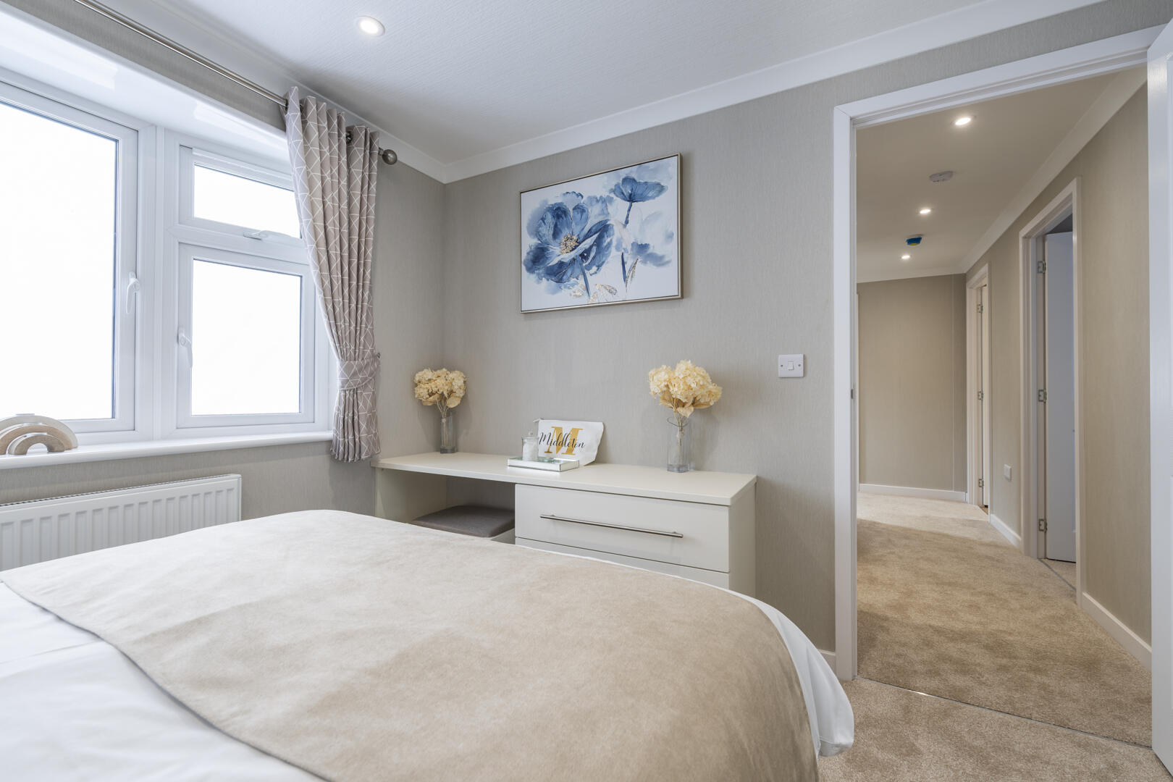
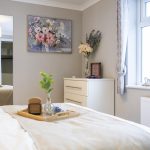
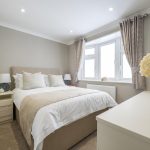
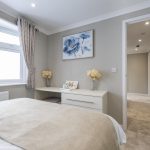
Bedroom 2 is another well-proportioned bedroom with a double bed, bedside cabinets, and a window with natural light. The room is carpeted and decorated in neutral shades, offering a calm and restful environment. It is an adaptable space suitable for guests, family, or use as a second bedroom.
Bathroom 5.344m x 6.116m
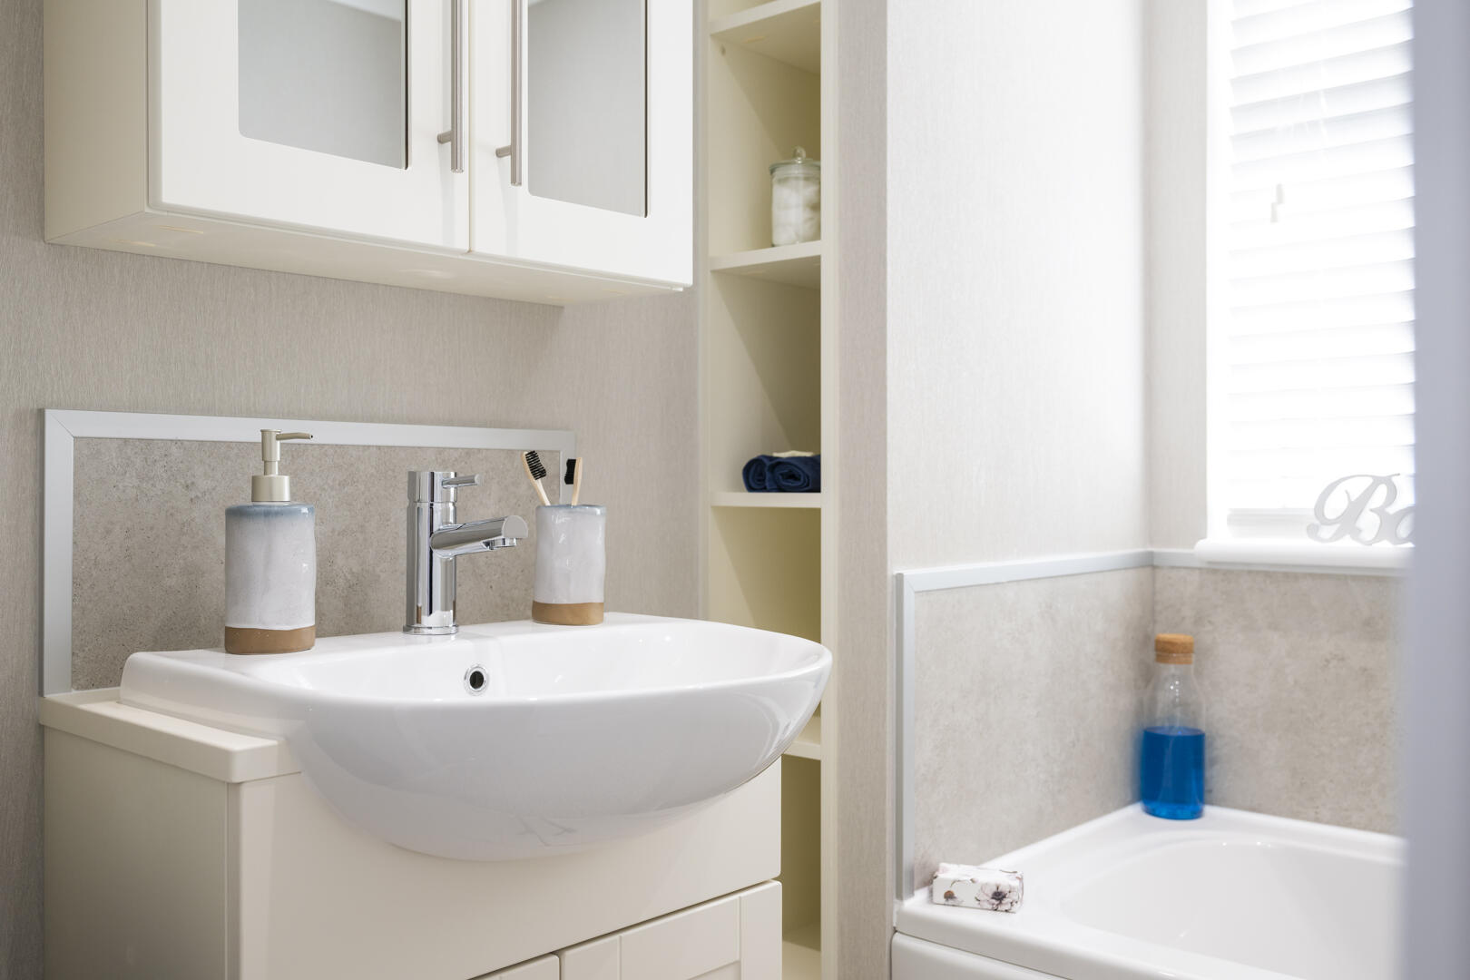
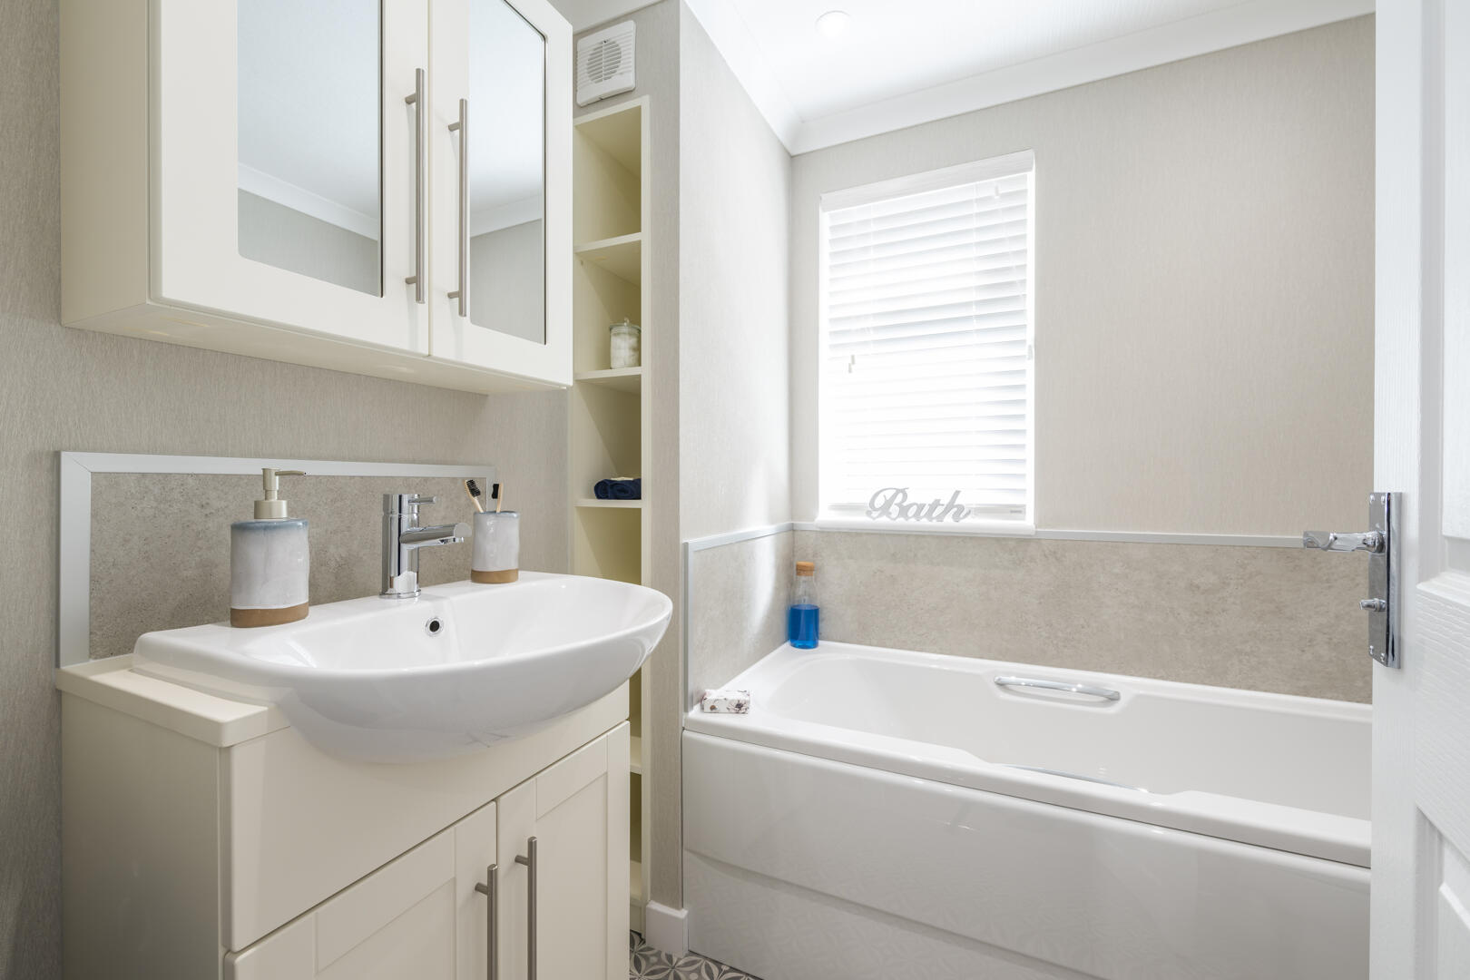
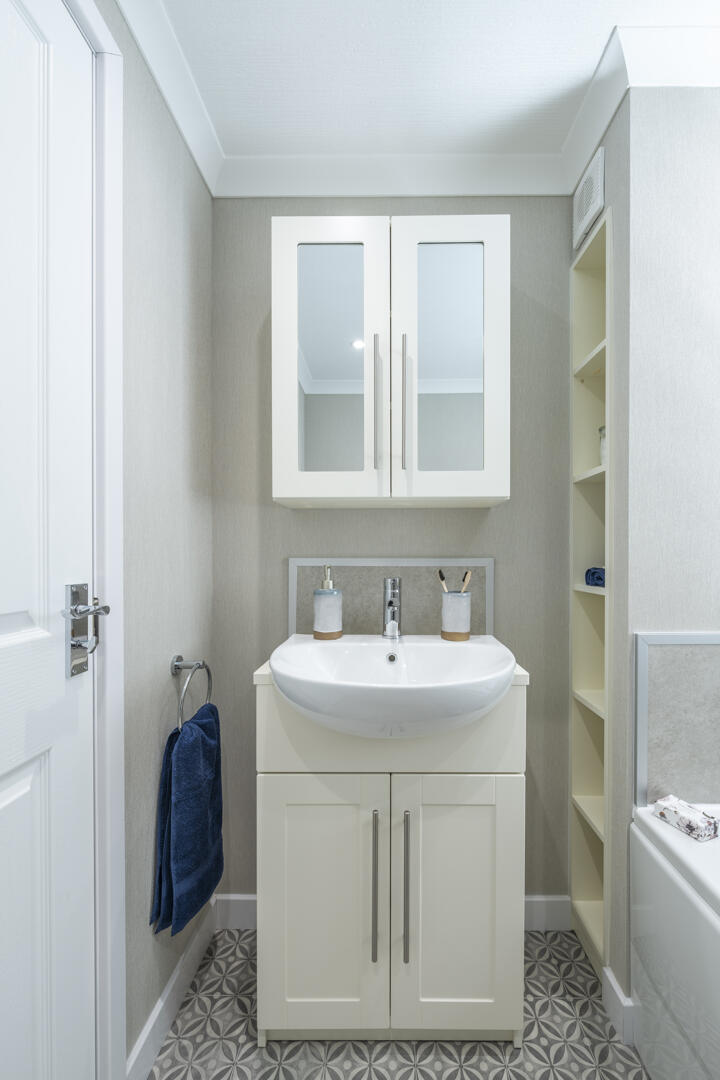
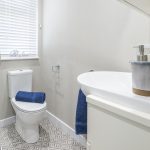
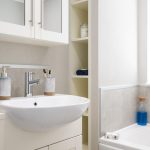
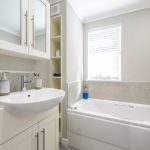
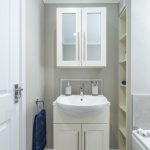
The bathroom is tastefully fitted with a white suite including a bath with shower over, a vanity sink unit with storage, and a WC. Neutral tiling with a subtle pattern complements the light decor, while a window with blinds offers privacy and natural light. Practical shelving beside the sink provides useful storage space for toiletries.
HEATING & APPLIANCES
The heating system and any appliances (including Burglar Alarms where fitted) mentioned in this brochure have not been tested by Park Row Properties. If you are interested in purchasing the property we advise that you have all services and appliances tested before entering a legal commitment to purchase.
MAKING A OFFER
In order to comply with the Estate Agents (Undesirable Practises) Order 1991, Park Row Properties are required to verify "the status of any prospective purchaser... This includes the financial standing of that purchaser and his ability to exchange contracts". To allow us to comply with this order and before recommending acceptance of any offers, and subsequently making the property 'SOLD' each prospective purchaser will be required to demonstrate to 'Park Row Properties' that they are financially able to proceed with the purchase of the property.
We provide truly Independent Mortgage Advice. Unlike many companies we are not tied, and more importantly not targeted to any Lender. We have instant on-line access to over 1000 mortgage deals provided by over 100 Lenders ensuring we are unbeatable when identifying and recommending your new mortgage or re-mortgage requirements.
Your home is at risk if you do not keep up repayments on a mortgage or other loan secured on it. Written quotations available on request. Life assurance is usually required.
To arrange a no obligation appointment please contact your local office.
MEASUREMENT'S
These approximate room sizes are only intended as general guidance. You must verify the dimensions carefully before ordering carpets or any built-in furniture.
VIEWING'S
Strictly by appointment with the sole agents.
If there is any point of particular importance to you we will be pleased to provide additional information or to make any further enquiries. We will also confirm that the property remains available. This is particularly important if you are travelling some distance to view the property.
OPENING HOUR'S
CALLS ANSWERED :
Mon, Tues, Wed & Thurs - 9.00am to 8.00pm
Friday - 9.00am to 5.30pm
Saturday - 9.00am to 5.00pm
Sunday - 11.00am to 3.00pm
TO CHECK OFFICE OPENING HOURS PLEASE CONTACT THE RELEVANT BRANCHES ON:
SELBY - 01757 241124
SHERBURN IN ELMET - 01977 681122
GOOLE - 01405 761199
PONTEFRACT - 01977 791133
CASTLEFORD - 01977 558480
UTILITIES BROADBAND & MOBILE COVERAGE
Please note: The Utilities, Broadband and Mobile Coverage for the property have been advised by the Vendor or obtained from online sources. We strive to ensure these details are accurate and reliable, however, we advise any potential buyer to carry out their own enquiries before proceeding.
TENURE AND COUNCIL TAX BANDING
Please note: The Tenure, Local Authority and Tax Banding for the property have been advised by the Vendor or obtained from online sources. We strive to ensure these details are accurate and reliable, however, we advise any potential buyer to carry out their own enquiries before proceeding.