**stunning park home**
Nestled in the charming village of Ulleskelf, Tadcaster, this delightful park home on Ryther Road offers a unique blend of comfort and tranquillity. With two spacious reception rooms, this property provides ample space for relaxation and entertaining guests. The well-appointed living areas are designed to create a warm and inviting atmosphere, perfect for both quiet evenings and lively gatherings.
The home features two generously sized bedrooms, ensuring a restful retreat for all occupants. Each bedroom is thoughtfully designed to maximise space and light, providing a serene environment for relaxation. Additionally, the property boasts two modern bathrooms, offering convenience and privacy for residents and visitors alike.
Set within a peaceful park home community, this property allows for a harmonious lifestyle surrounded by nature while still being within easy reach of local amenities. Ulleskelf is known for its picturesque surroundings and friendly atmosphere, making it an ideal location for those seeking a quieter pace of life.
This park home is not just a residence; it is a lifestyle choice that offers comfort, community, and a connection to the beautiful Yorkshire countryside. Whether you are looking to downsize or seeking a peaceful retreat, this property on Ryther Road is a wonderful opportunity to embrace a new way of living.
Lounge
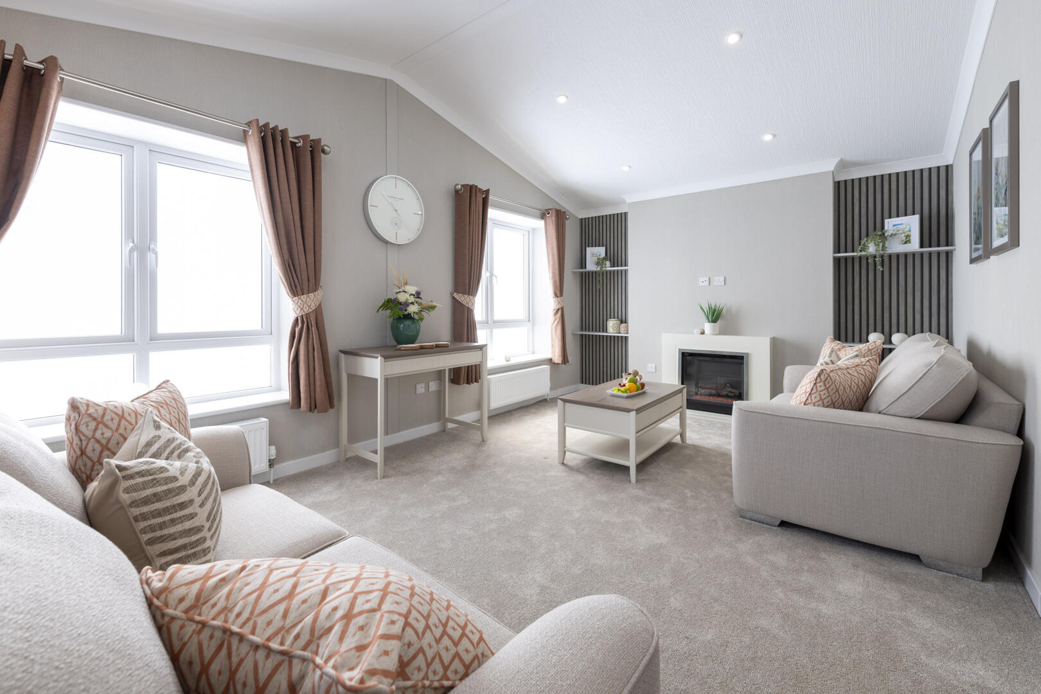
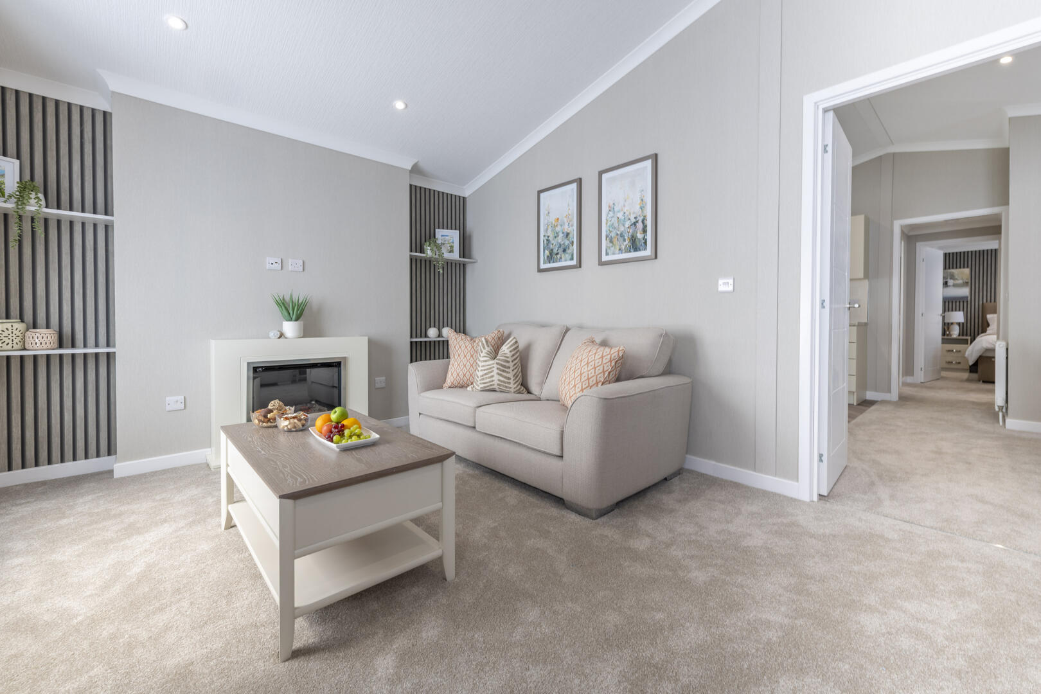
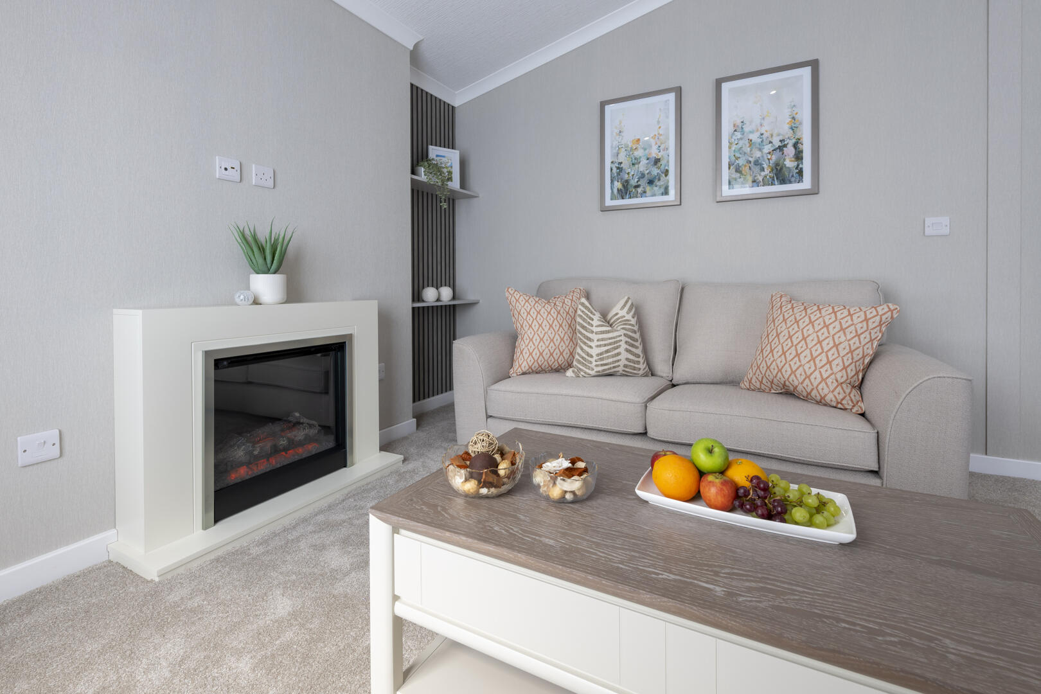
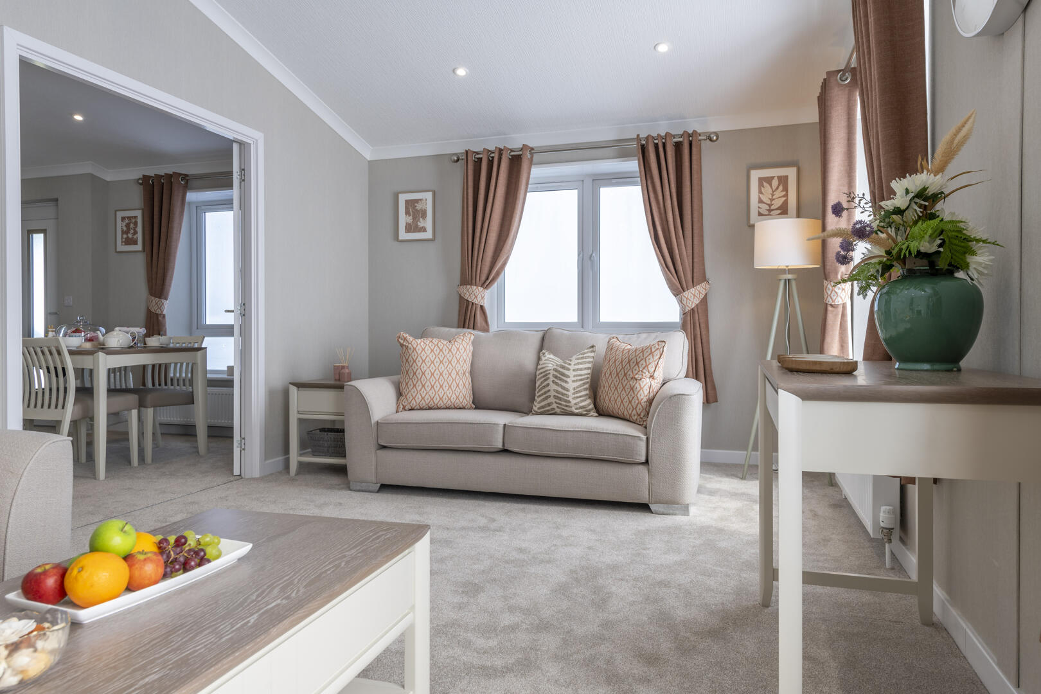
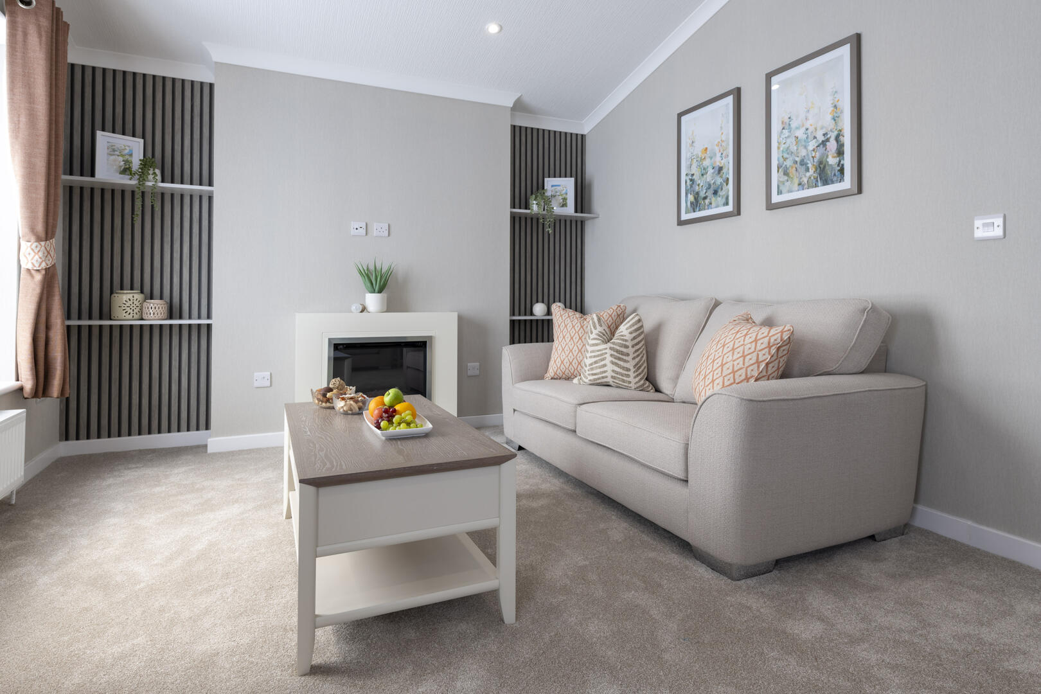
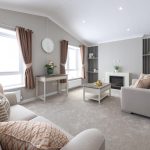
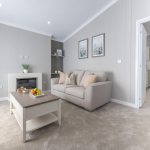
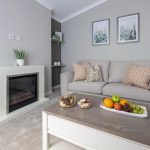
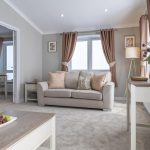
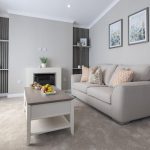
This bright and inviting lounge features a and soft carpeting, creating a cosy atmosphere. Two large windows allow plenty of natural light to flood the room, highlighting the neutral walls and contemporary decor. A comfortable sofa faces a stylish electric fireplace, flanked by built-in shelving units that add an elegant touch and provide practical storage space. The room flows seamlessly into the dining area, enhancing the open-plan feel.
Dining Area
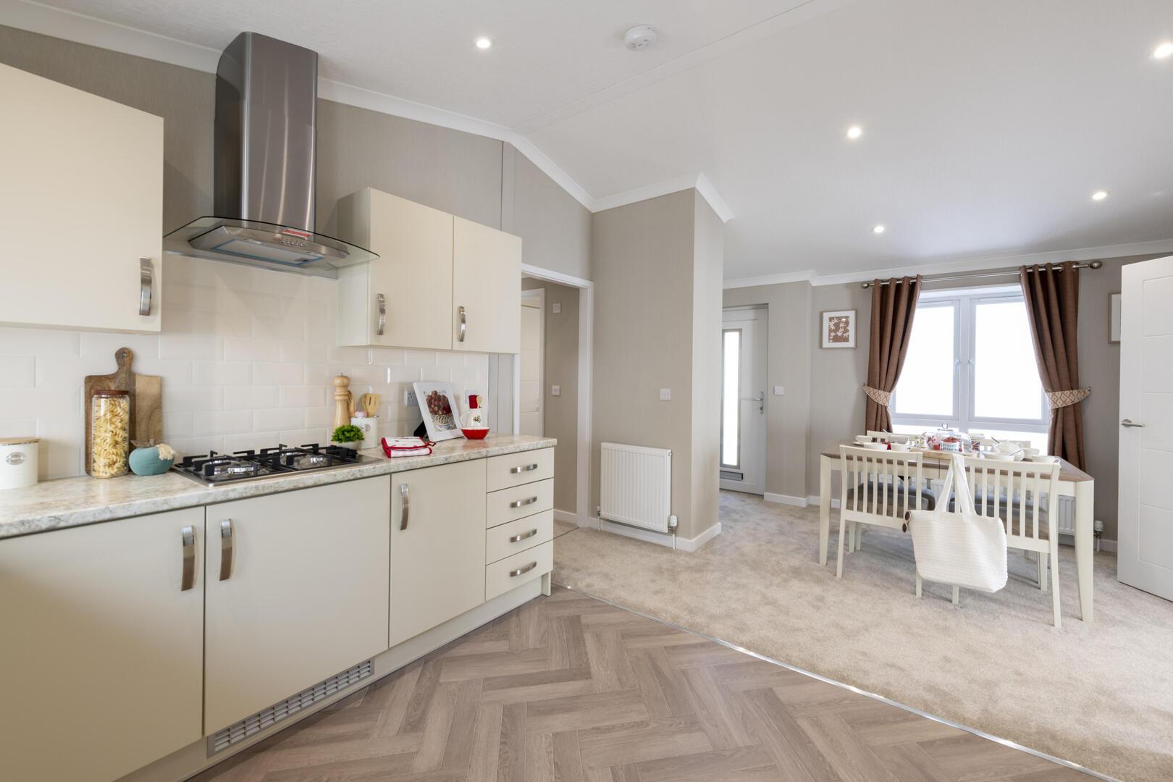
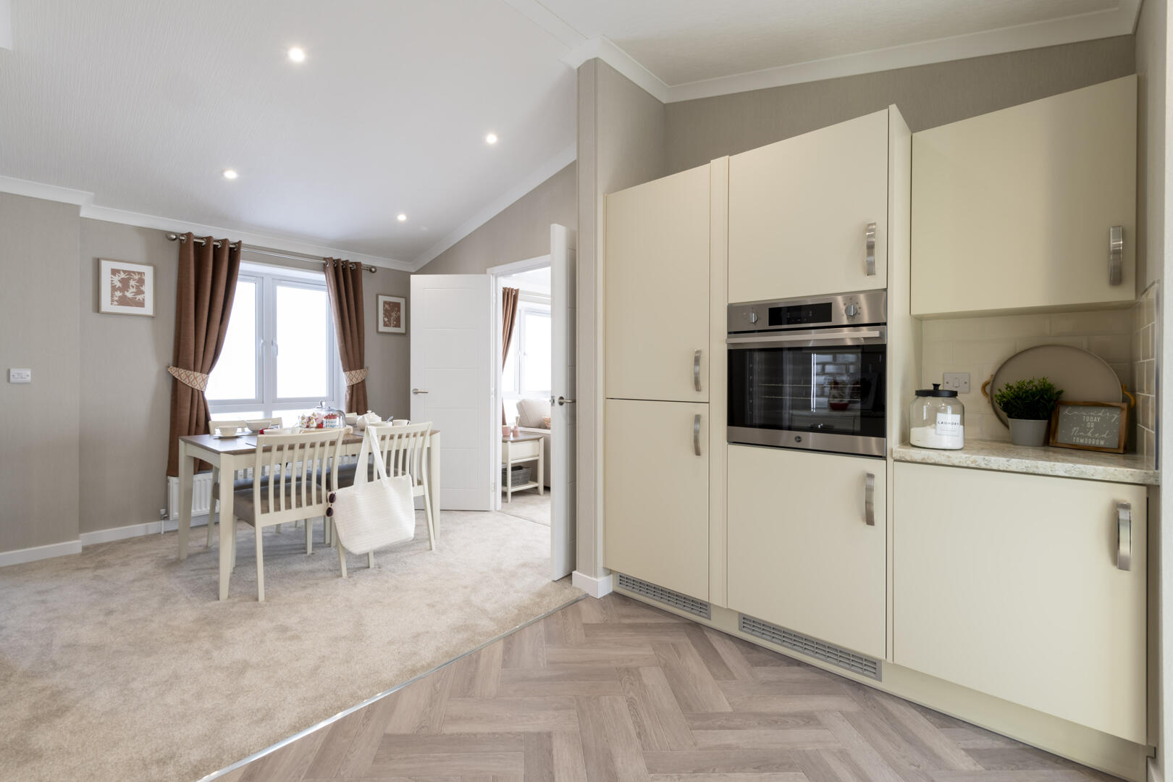
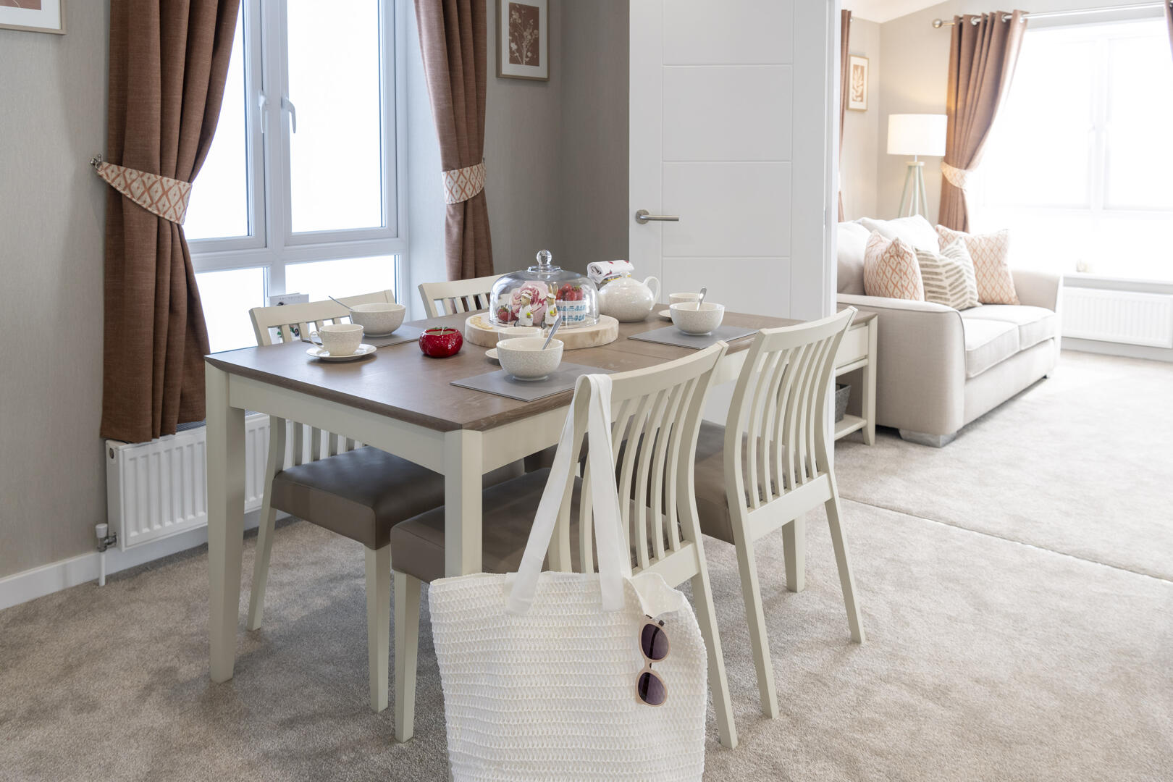
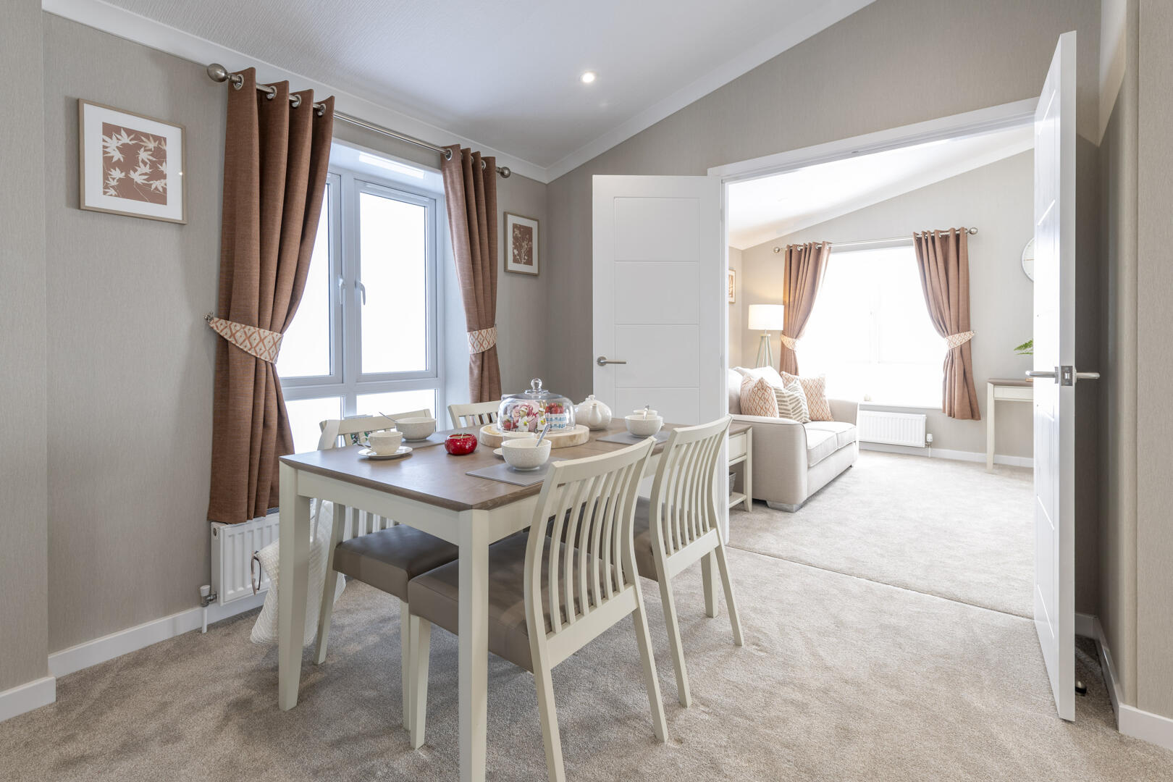
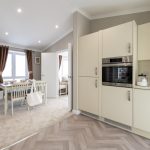
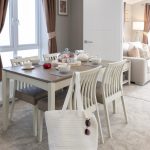
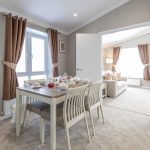
The dining area complements the open-plan lounge and kitchen, featuring a simple wooden dining table with four chairs positioned beside two large windows dressed with warm curtains. This space benefits from ample natural light and connects comfortably to both the lounge and kitchen, making it ideal for family meals and entertaining.
Kitchen
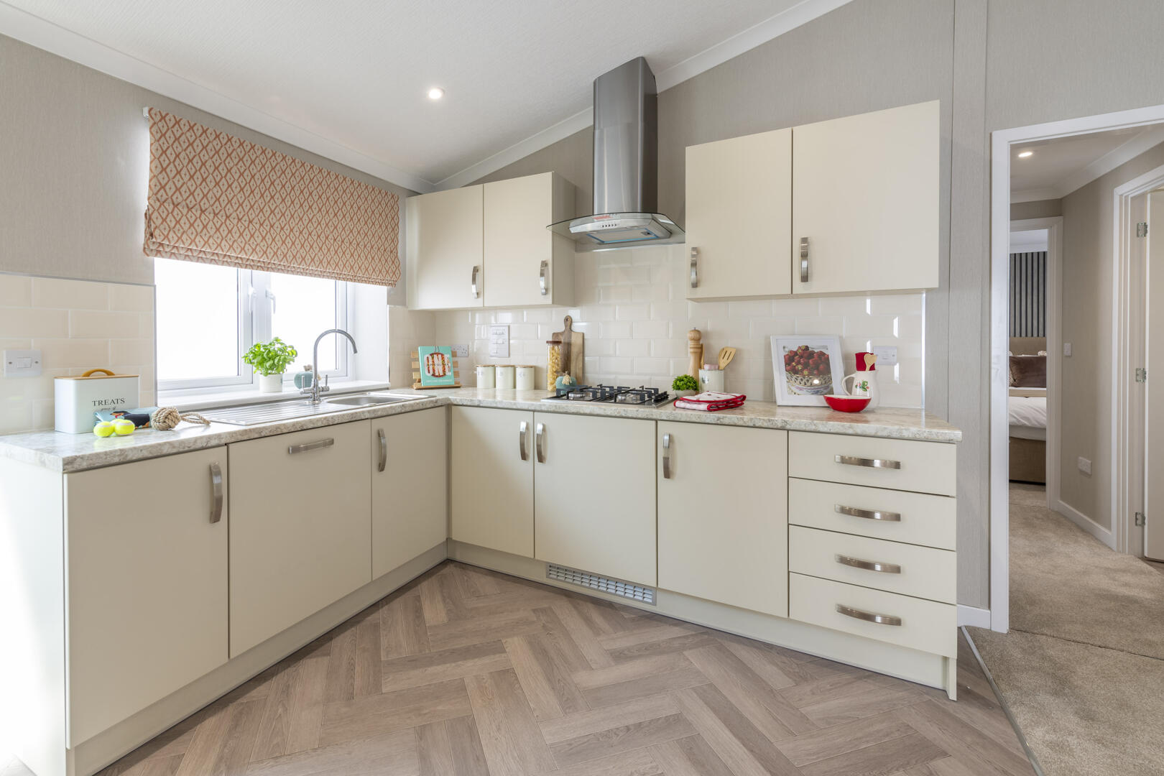
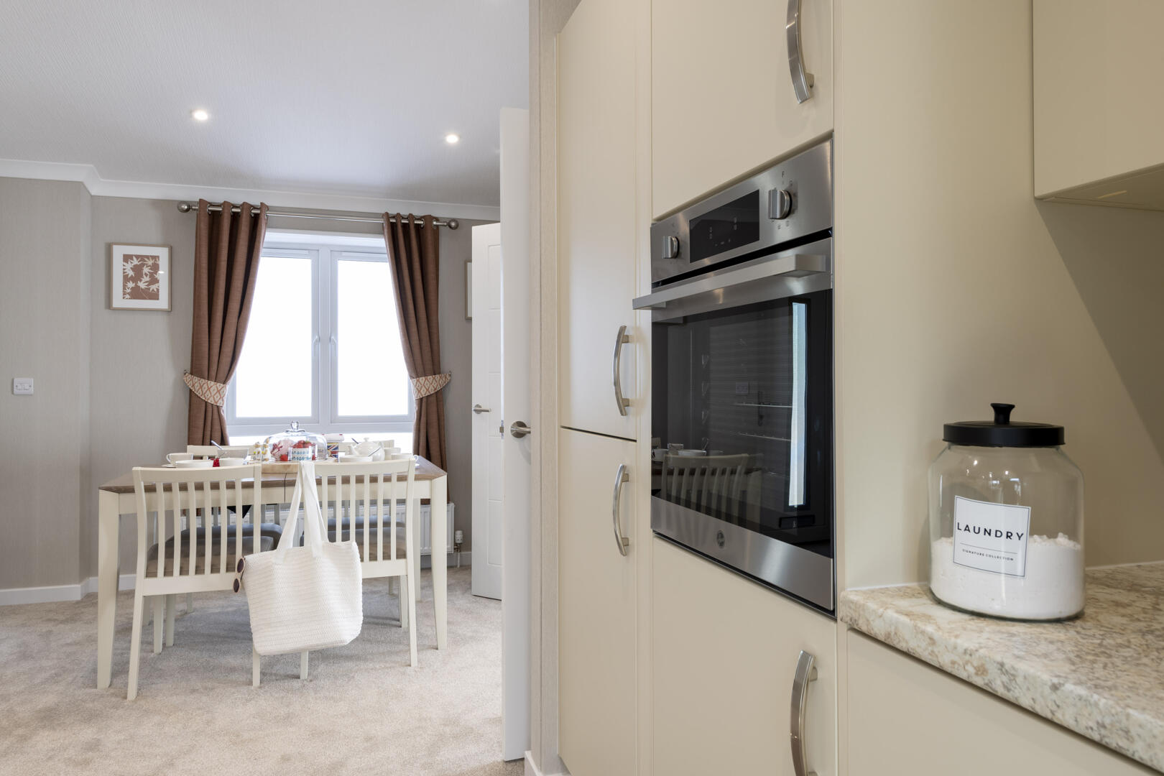
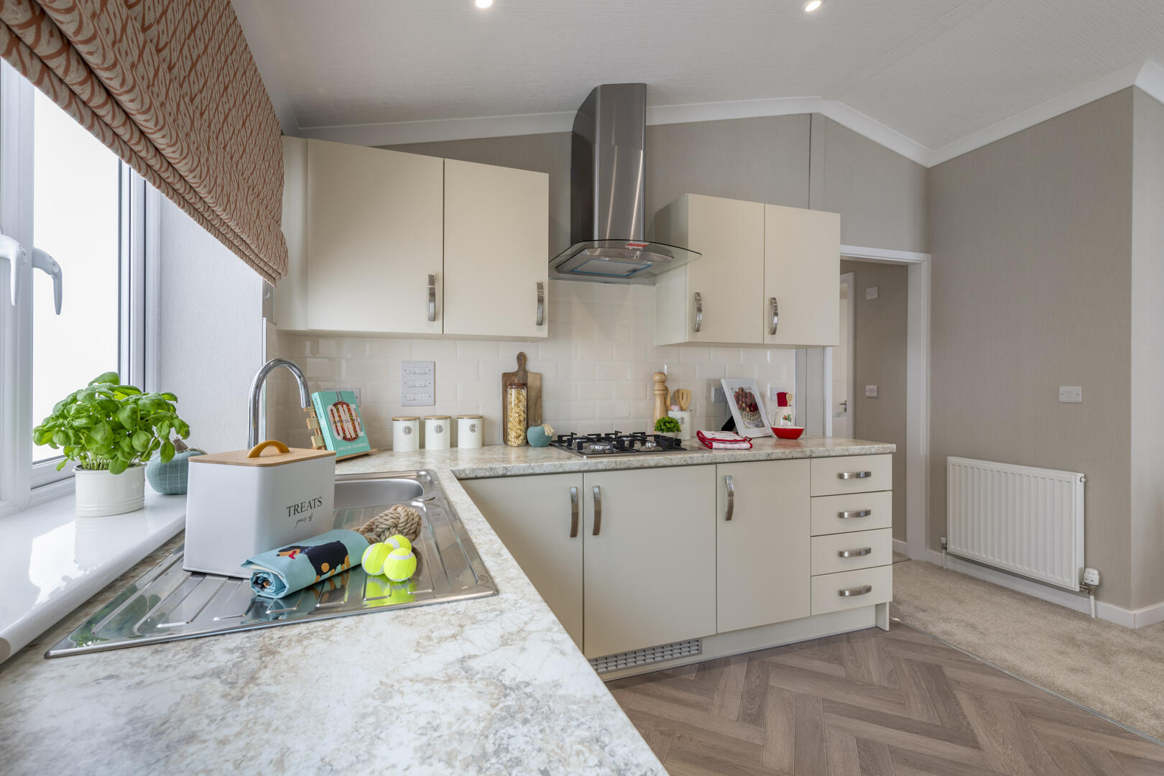
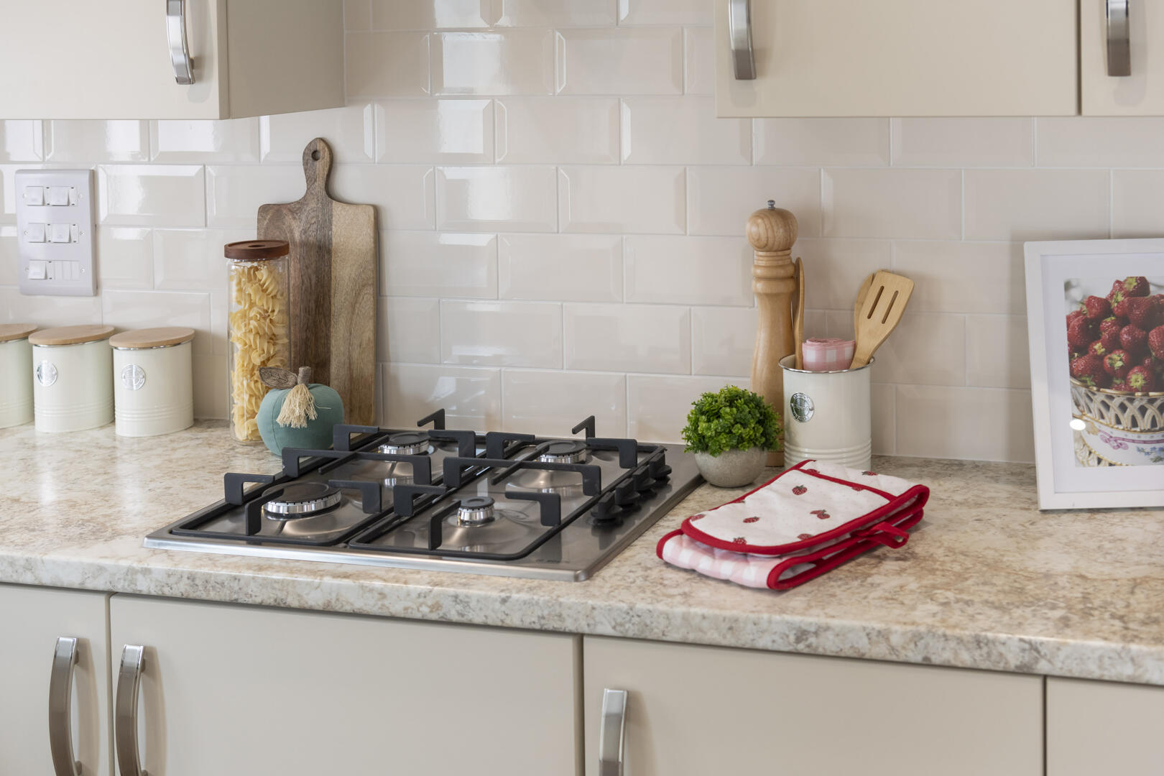
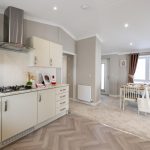
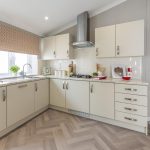
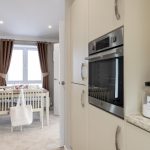
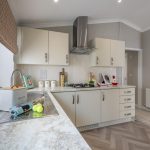
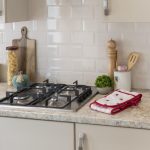
The kitchen is thoughtfully designed with a practical layout, featuring cream-coloured cabinets topped with marble-effect work surfaces and a tiled backsplash. Integrated appliances include a built-in oven and a four-burner gas hob with an extractor hood above. A large window over the stainless steel sink brings in natural light, while a patterned vinyl floor adds a modern touch and durability to the space.
Bathroom
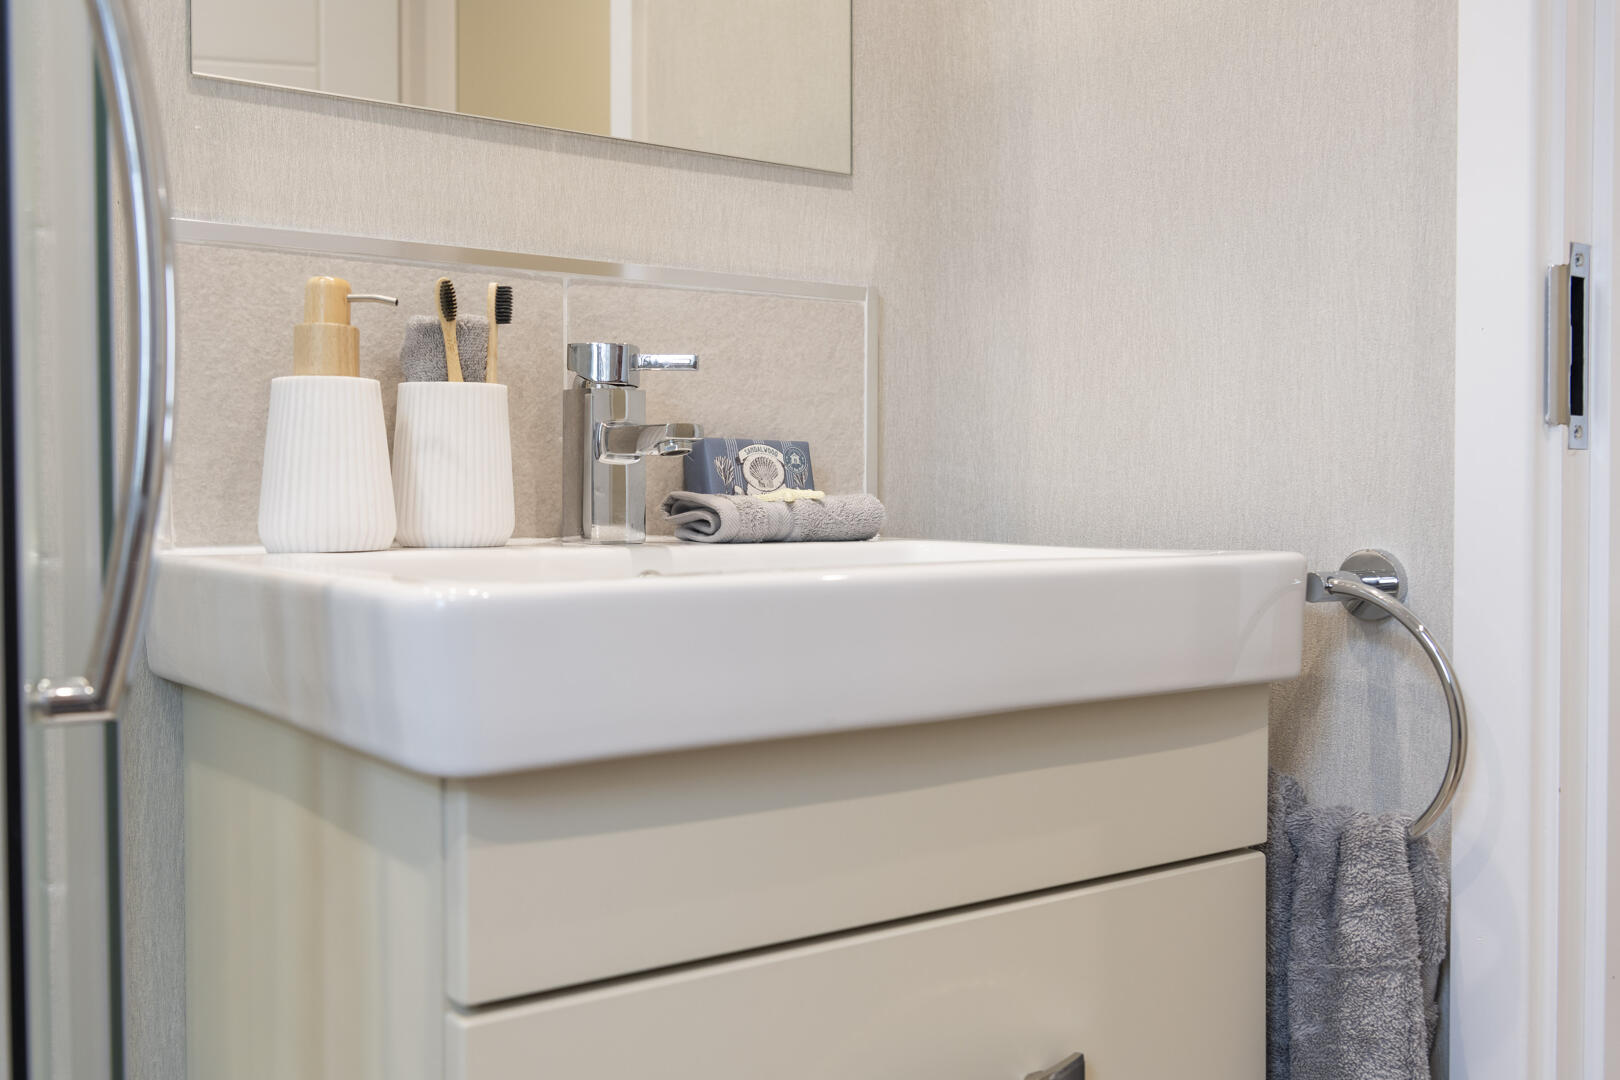
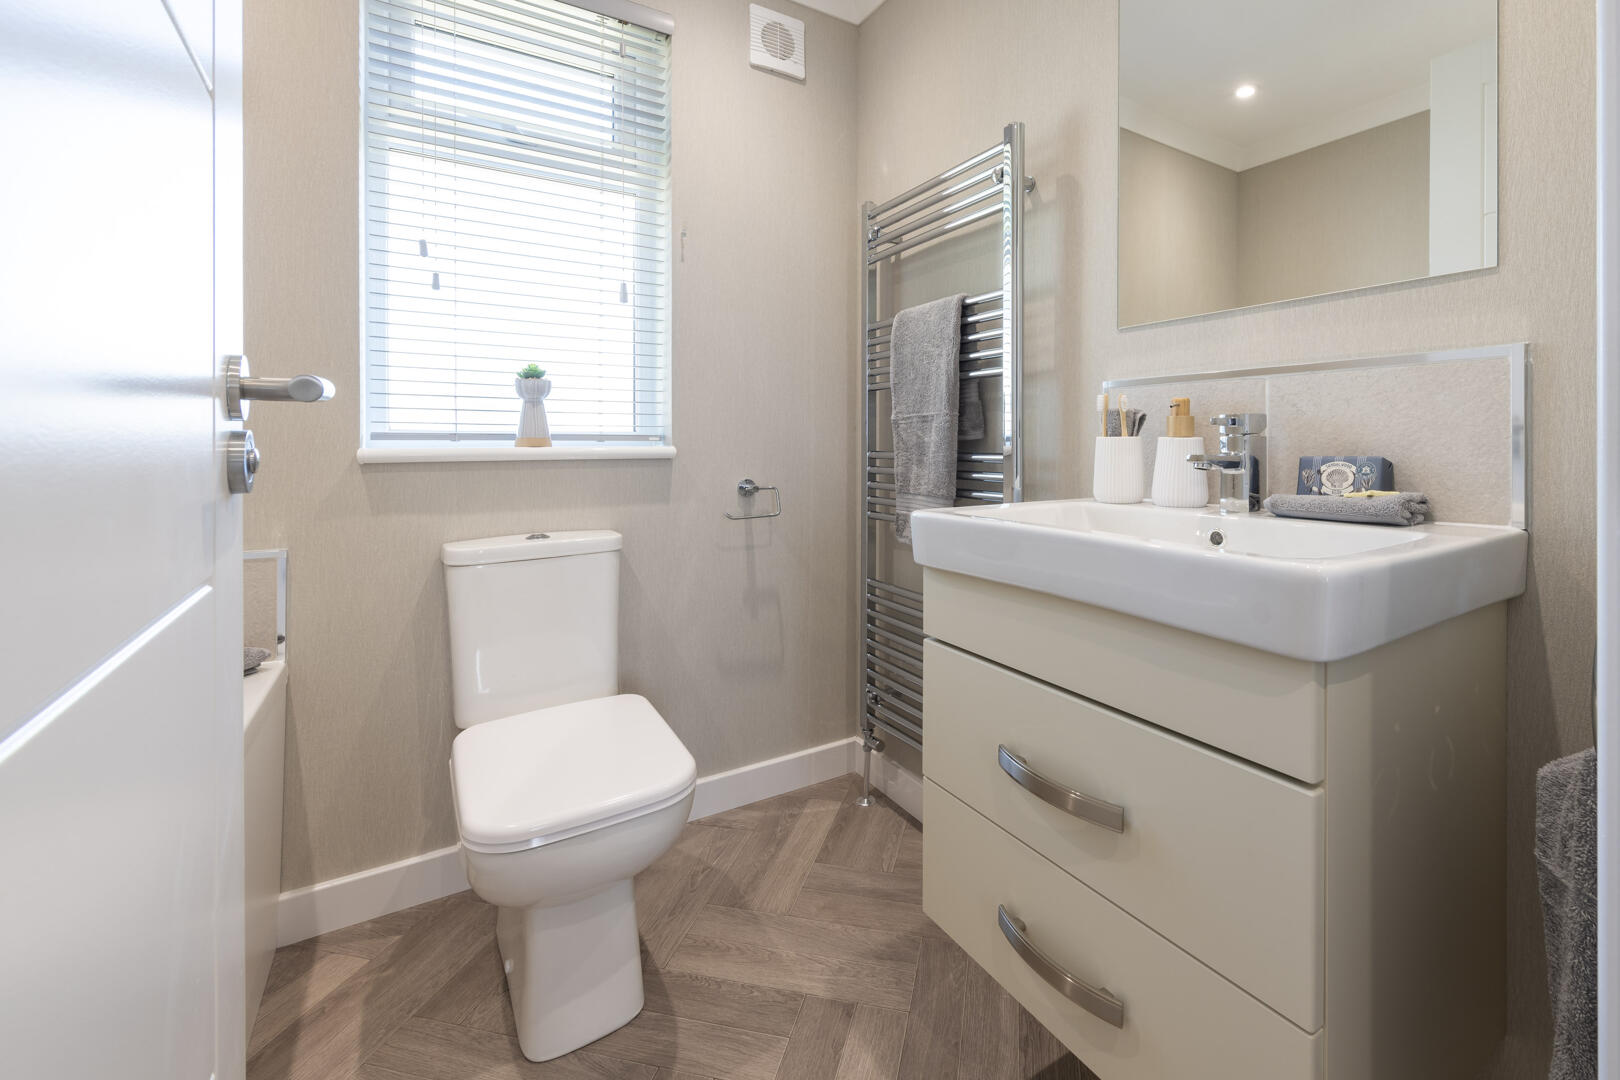
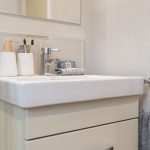
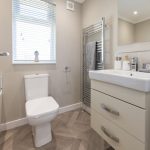
This well-appointed bathroom features a modern white suite with a deep bathtub and a separate shower enclosure. The walls are finished in a light, neutral tone that complements the practical flooring. A sleek, wall-hung vanity unit with an inset basin provides storage, while a tall heated towel rail adds comfort and convenience.
Bedroom One

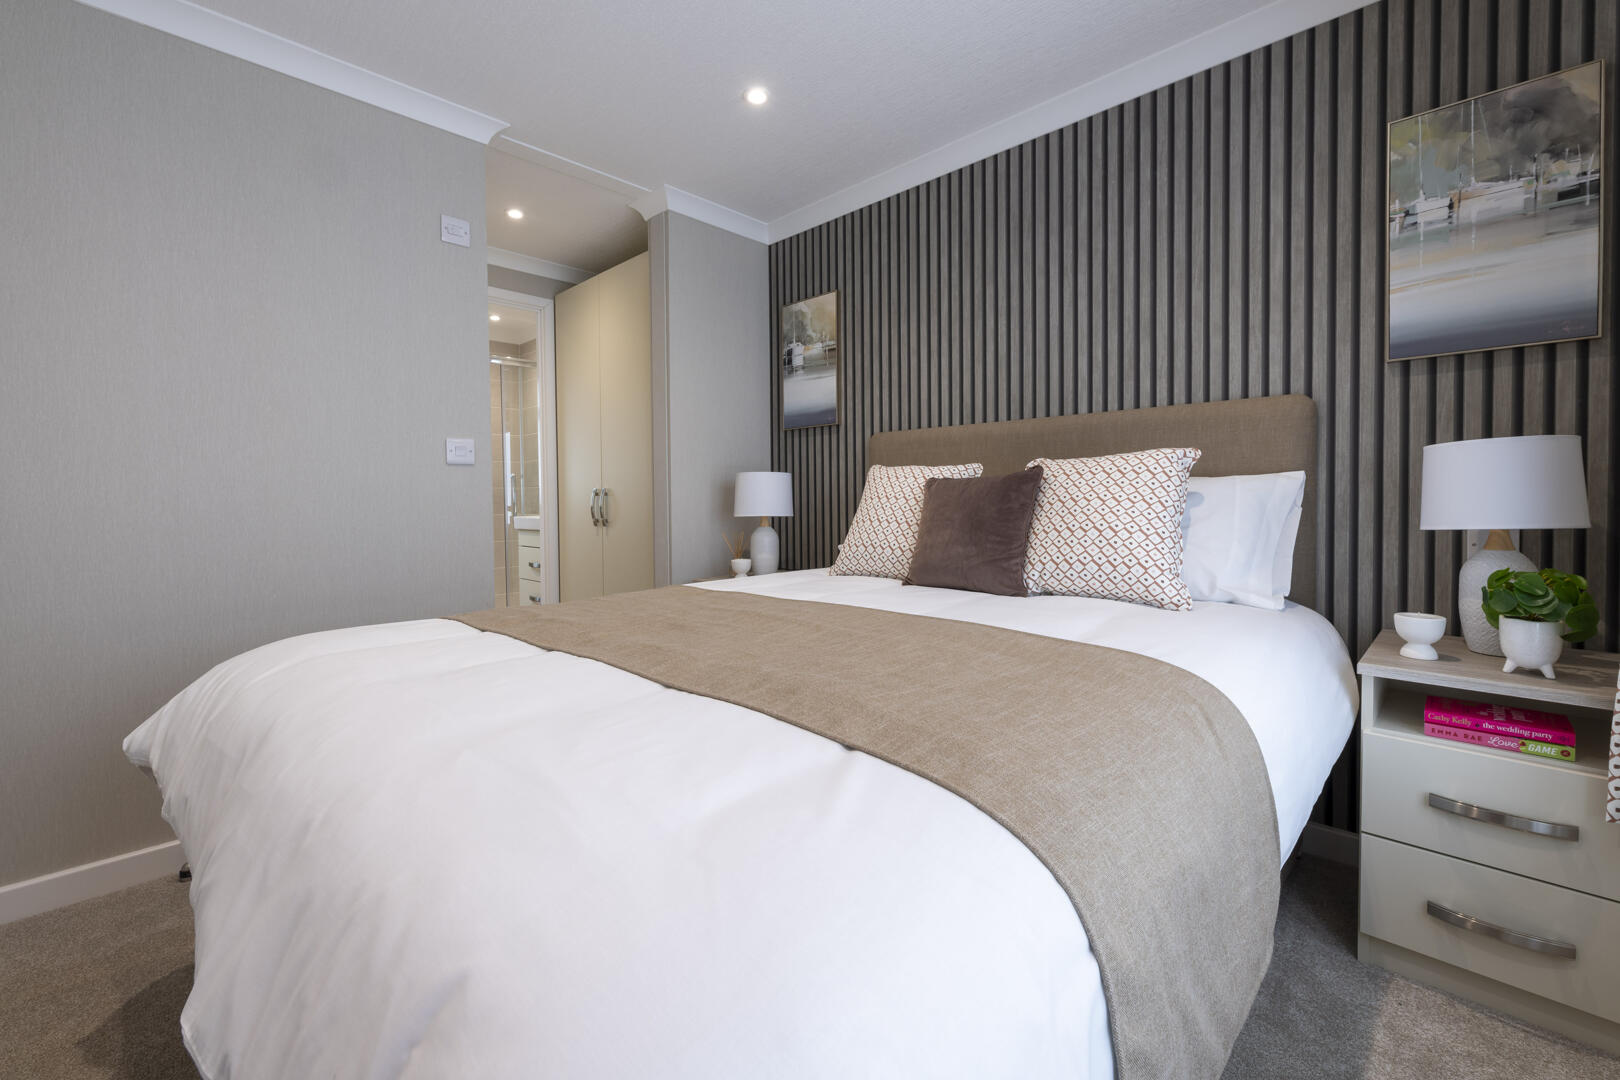
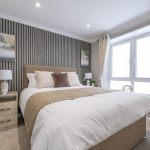
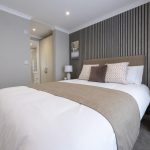
The master bedroom is a relaxing retreat with a soft carpet underfoot and a feature wall with vertical panel detailing behind a large upholstered bed. Neutral curtains frame a sizeable window that floods the room with natural light. Matching bedside tables with lamps add symmetry and style, while the overall decor remains warm and welcoming.
Bedroom Two
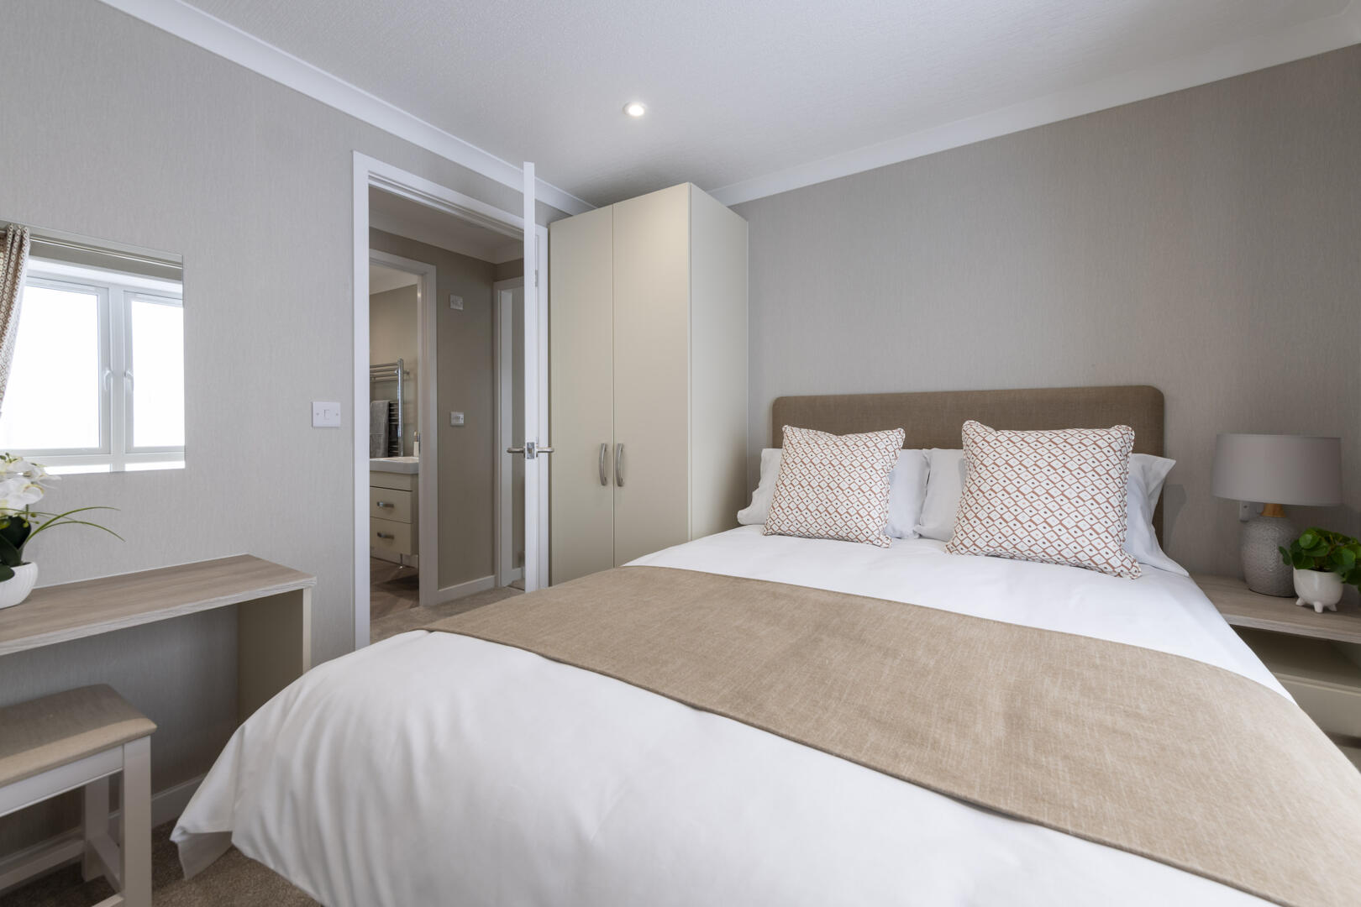
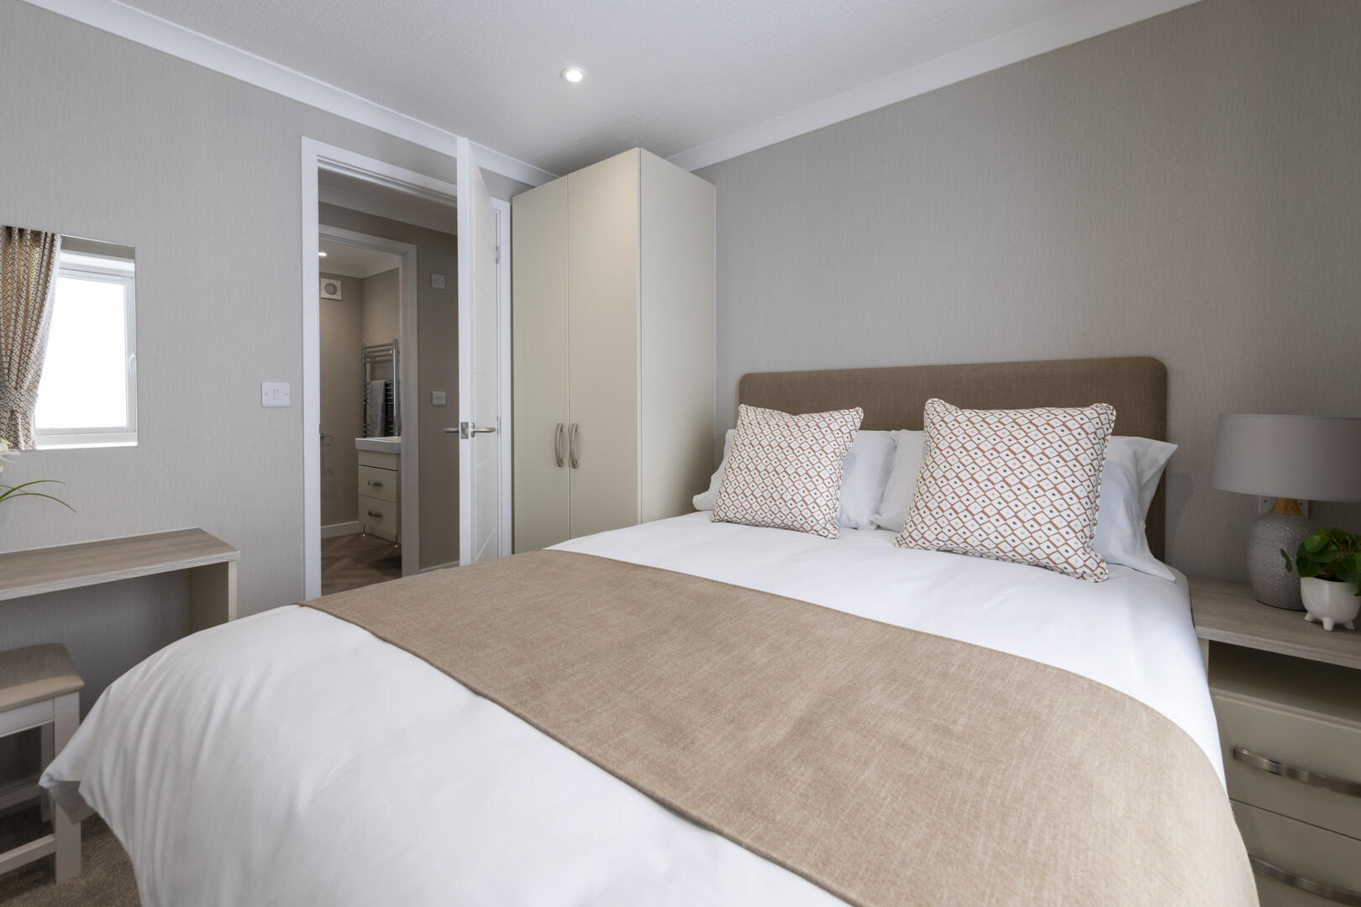
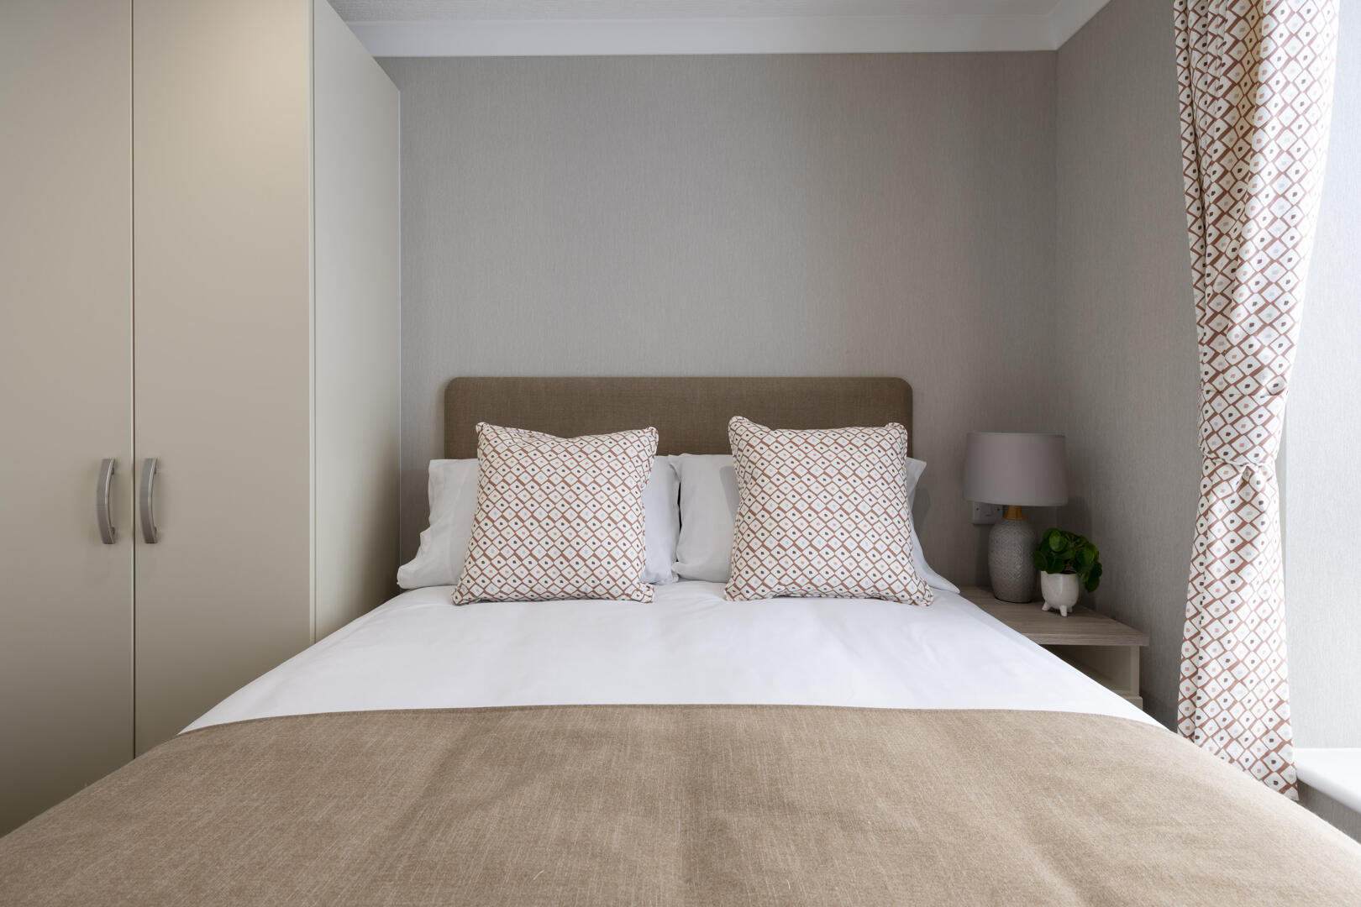
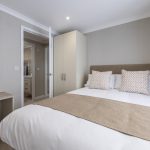
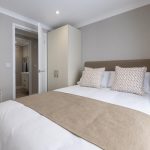

This comfortable bedroom features a double bed dressed in neutral linens with matching cushions and a beige bed runner. A wardrobe and a small dressing table provide storage and practicality. Soft carpeting and light-coloured walls create a calming atmosphere, complemented by a window that lets in natural light.
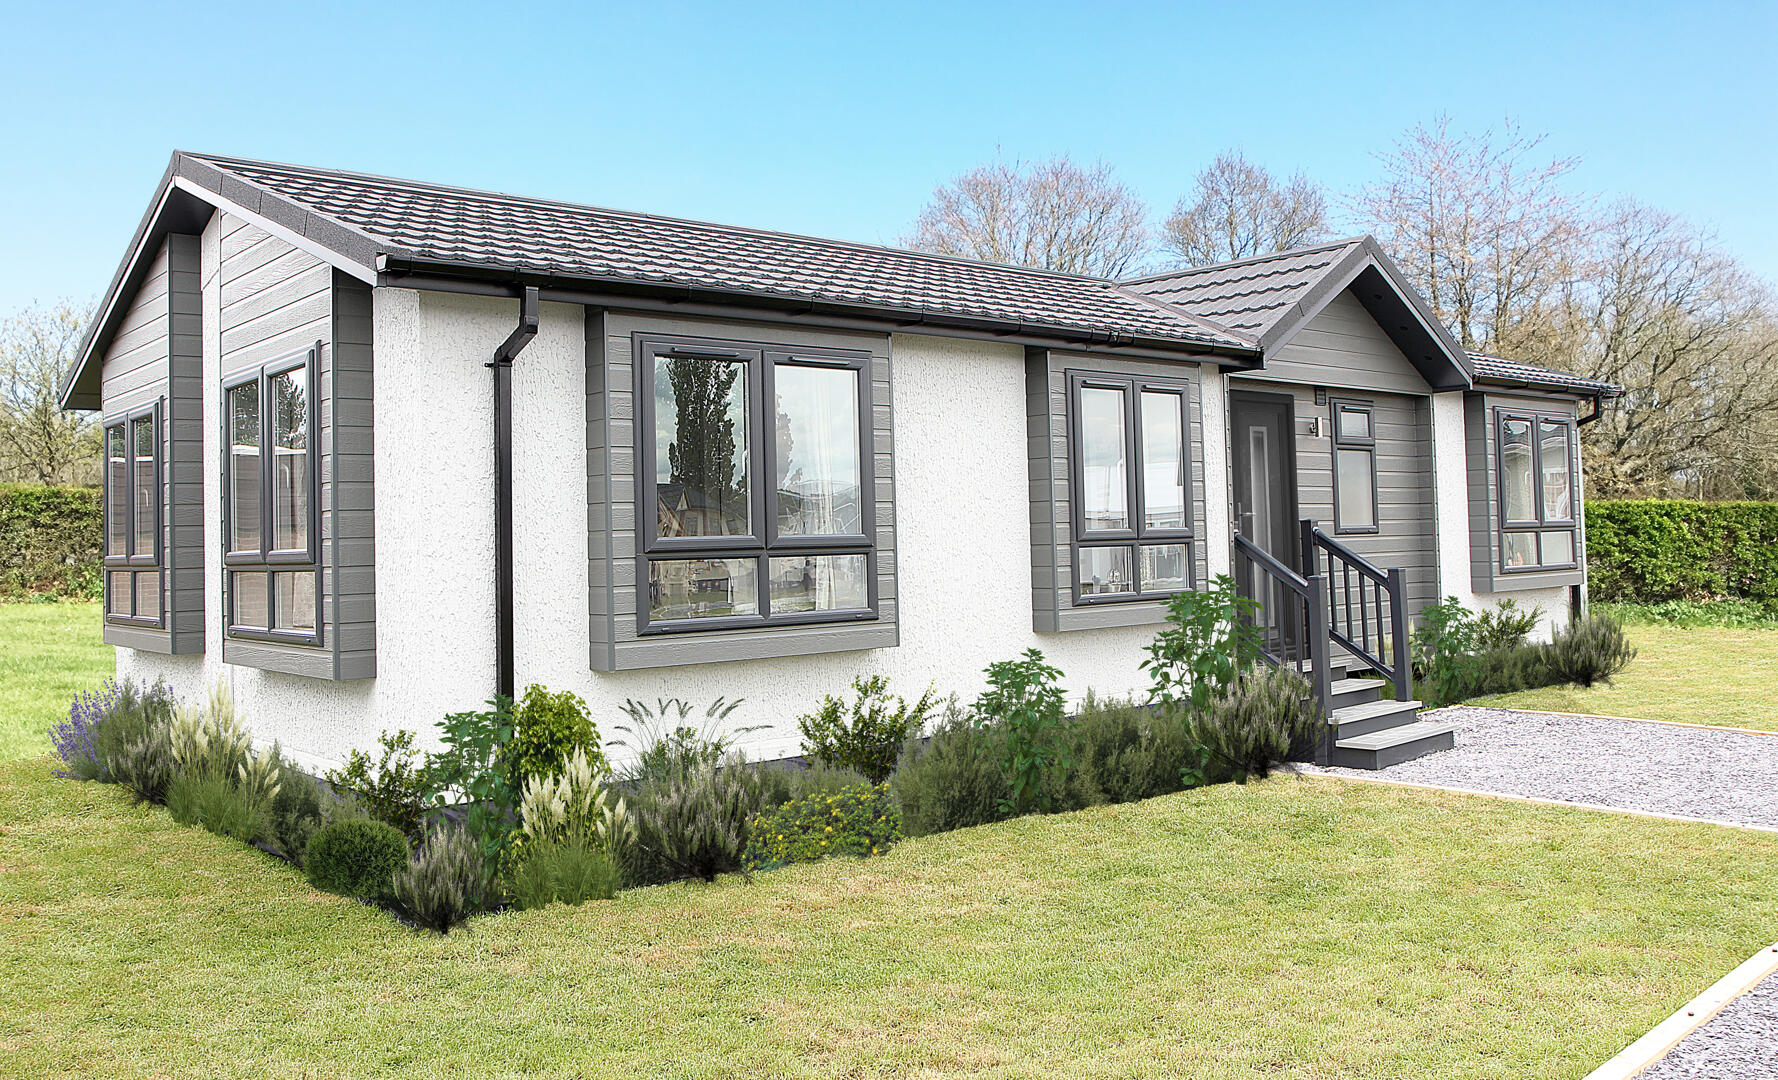
Front Exterior 15.240m x 6.012m
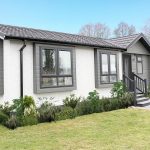
The exterior presents a modern, single-storey home with a pitched roof and a clean white facade accented by dark window frames and cladding. Steps lead up to a covered entrance, and the front garden is neatly maintained with a lawn and low shrubs, offering a welcoming and attractive first impression.
HEATING & APPLIANCES
The heating system and any appliances (including Burglar Alarms where fitted) mentioned in this brochure have not been tested by Park Row Properties. If you are interested in purchasing the property we advise that you have all services and appliances tested before entering a legal commitment to purchase.
MAKING A OFFER
In order to comply with the Estate Agents (Undesirable Practises) Order 1991, Park Row Properties are required to verify "the status of any prospective purchaser... This includes the financial standing of that purchaser and his ability to exchange contracts". To allow us to comply with this order and before recommending acceptance of any offers, and subsequently making the property 'SOLD' each prospective purchaser will be required to demonstrate to 'Park Row Properties' that they are financially able to proceed with the purchase of the property.
We provide truly Independent Mortgage Advice. Unlike many companies we are not tied, and more importantly not targeted to any Lender. We have instant on-line access to over 1000 mortgage deals provided by over 100 Lenders ensuring we are unbeatable when identifying and recommending your new mortgage or re-mortgage requirements.
Your home is at risk if you do not keep up repayments on a mortgage or other loan secured on it. Written quotations available on request. Life assurance is usually required.
To arrange a no obligation appointment please contact your local office.
MEASUREMENT'S
These approximate room sizes are only intended as general guidance. You must verify the dimensions carefully before ordering carpets or any built-in furniture.
VIEWING'S
Strictly by appointment with the sole agents.
If there is any point of particular importance to you we will be pleased to provide additional information or to make any further enquiries. We will also confirm that the property remains available. This is particularly important if you are travelling some distance to view the property.
OPENING HOUR'S
CALLS ANSWERED :
Mon, Tues, Wed & Thurs - 9.00am to 8.00pm
Friday - 9.00am to 5.30pm
Saturday - 9.00am to 5.00pm
Sunday - 11.00am to 3.00pm
TO CHECK OFFICE OPENING HOURS PLEASE CONTACT THE RELEVANT BRANCHES ON:
SELBY - 01757 241124
SHERBURN IN ELMET - 01977 681122
GOOLE - 01405 761199
PONTEFRACT - 01977 791133
CASTLEFORD - 01977 558480
UTILITIES BROADBAND & MOBILE COVERAGE
Please note: The Utilities, Broadband and Mobile Coverage for the property have been advised by the Vendor or obtained from online sources. We strive to ensure these details are accurate and reliable, however, we advise any potential buyer to carry out their own enquiries before proceeding.
TENURE AND COUNCIL TAX BANDING
Please note: The Tenure, Local Authority and Tax Banding for the property have been advised by the Vendor or obtained from online sources. We strive to ensure these details are accurate and reliable, however, we advise any potential buyer to carry out their own enquiries before proceeding.