Sold by park row
Living Room 4.50 x 3.79
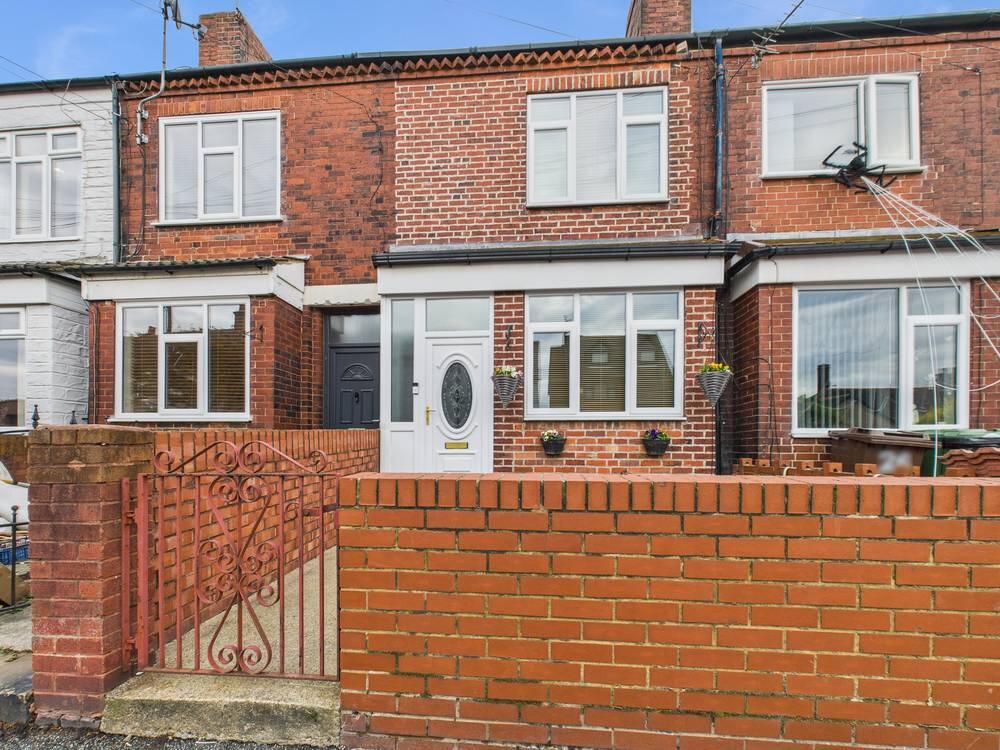
Wood effect flooring. Door access to the dining room and kitchen. Central heated radiator. UPVC window looking to the front of the property.
Dining Room 3.93 x 3.78
Wood effect flooring. Door giving access to the cellar. Patio doors leading to the rear yard. Central heated radiators.
Kitchen 2.51 x 2.20
Wood effect flooring. UPVC windows looking to the rear of the property. Range of high and low level base units. Integrated cooker with hob and extractor hood over. Option to reconnect plumbing for washing machine and dishwasher if needed. Stainless steel mixer tap over sink and drainer.
Cellar 4.81 x 3.70
Accessed via the dining room. Carpeted throughout. Central heated radiator. UPVC frosted window looking to the front of the property. Ideal to use as a home office or play room. Feature downlight spotlights.
Landing 1.71 x 1.61
Carpeted throughout. Landing gives access to the main bathroom, main bedroom bedroom two and the second floor.
Main Bedroom 3.96 x 3.80
Carpeted throughout. UPVC window looking to the front of the property. Central heated radiator. Double bedroom. Built in storage cupboard/wardrobe.
Bedroom Two 2.36 x 2.37
Carpeted throughout. Central heated radiator. UPVC window looking to the rear of the property.
Bathroom 3.28 x 1.33
Tiled flooring. Part tiled walls. Central heated towel rail. UPVC frosted window looking to the rear of the property. Bath with stainless steel taps and shower head attachment. Stainless steel taps over wash hand basin with storage below. Corner shower with main feed shower and tiled splashback.
Bedroom Three 5.16 x 3.76
Carpeted throughout. Central heated radiator. UPVC window looking to the rea and skylight looking to the front of the property. Double bedroom. Built in storage cupboard. Paneled effect walls.