Sold by park row
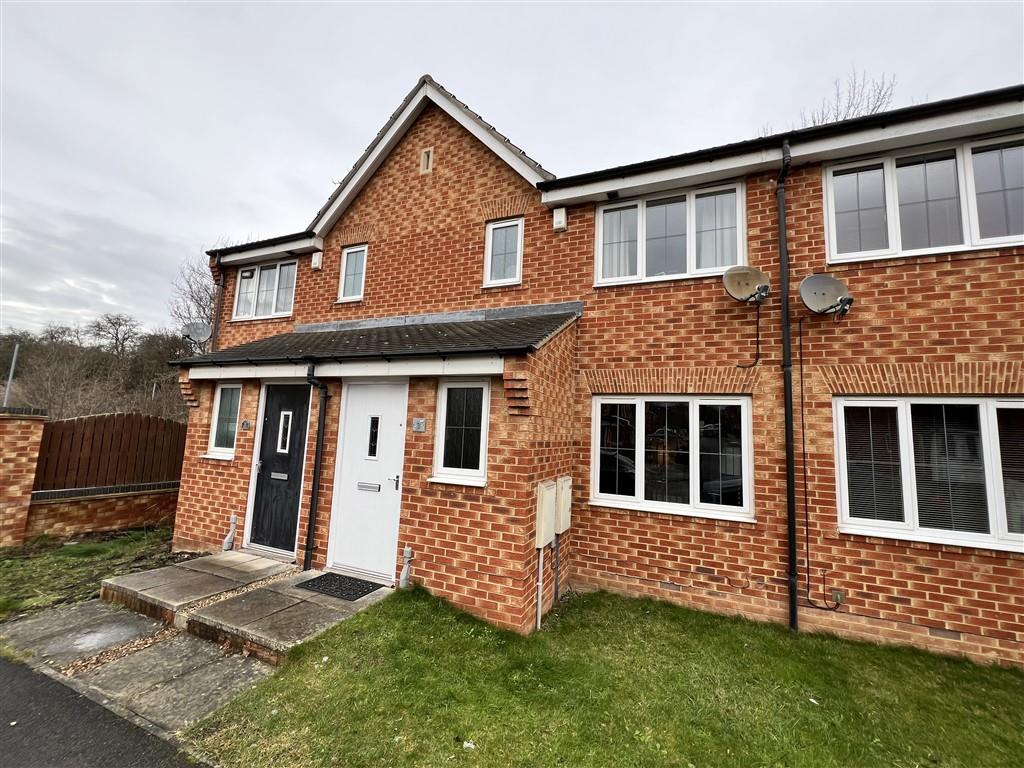
** MODERN TERRACED HOUSE ** GROUND FLOOR W.C ** CLOSE TO LOCAL AMENTITIES ** This property is situated in Pontefract and briefly comprises: Entrance Hallway, Ground Floor W.C, Living Room and Kitchen Diner. To the First Floor: three bedrooms and Bathroom. VIEWING IS HIGHLY RECOMMENDED TO FULLY APPRECIATE THE SYTLE OF THE PROPERTY ON OFFER.
GROUND FLOOR ACCOMMODATION
Entrance
Steel reinforced entrance door with double glazed frosted panel leads into:
Entrance Hallway
Single central heating radiator, staircase giving access to the First Floor accommodation. Mains powered smoke alarm and doors leading off.
Ground Floor W.C. 1.43m x 1.0m (4'8" x 3'3")
Having a white suite comprising: close coupled w.c and corner wall mounted wash hand basin with chrome taps over and mosaic tiled splashbacks. Central heating radiator, uPVC double glazed frosted window to the front elevation.
Living Room 4.16m x 3.42m (13'7" x 11'2")
With central heating radiator, television point and uPVC double glazed window to the front elevation. Door leading to:
Kitchen Diner 4.55m x 2.59m (14'11" x 8'5")
Having base and wall units in a light wood grain effect finish with roll top laminated work tops and matching upstands. Freestanding double oven and hob with electric extractor over in brushed steel with built-in downlighters. Tiling between units, single drainer sink with chrome mixer tap over and plumbing for automatic washing machine. uPVC double glazed double doors giving access to the rear garden. uPVC double glazed window to the rear elevation. Handy understairs storage cupboard.
FIRST FLOOR ACCOMMODATION
LANDING
With timber spindles and balustrade, access to loft, mains powered smoke alarm with battery back-up and doors leading off.
Bedroom One 3.58m x 2.50m (11'8" x 8'2")
Central heating radiator, uPVC double glazed window to the front elevation.
Bedroom Two 3.15m x 2.36m (10'4" x 7'8")
Central heating radiator and uPVC double glazed window overlooking the rear garden.
Bedroom Three 2.15m x 2.11m (7'0" x 6'11")
uPVC double glazed window to the rear and central heating radiator.
Family Bathroom 2.58m x 1.94m (8'5" x 6'4")
Having a white suite comprising: panel bath with 'Triton' electric shower over with glass shower screen. Pedestal wash hand basin with chrome taps over and close coupled w.c. The bath are is tiled to ceiling height with a central heating radiator. uPVC double glazed frosted window to the front elevation. Ceiling mounted electric extractor fan and built-in storage cupboard housing the hot water cylinder.
EXTERIOR
Front
Buffer lawned area, allocated parking for two vehicles.
Rear
Fully enclosed with perimeter fence, flagged patio area and lawned area.
HEATING AND APPLIANCES
The heating system and any appliances (including Burglar Alarms where fitted) mentioned in this brochure have not been tested by Park Row Properties. If you are interested in purchasing the property we advise that you have all services and appliances tested before entering a legal commitment to purchase.
MAKING AN OFFER
In order to comply with the Estate Agents (Undesirable Practises) Order 1991, Park Row Properties are required to verify "the status of any prospective purchaser... This includes the financial standing of that purchaser and his ability to exchange contracts". To allow us to comply with this order and before recommending acceptance of any offers, and subsequently making the property 'SOLD' each prospective purchaser will be required to demonstrate to 'Park Row Properties' that they are financially able to proceed with the purchase of the property.
We provide truly Independent Mortgage Advice. Unlike many companies we are not tied, and more importantly not targeted to any Lender. We have instant on-line access to over 1000 mortgage deals provided by over 100 Lenders ensuring we are unbeatable when identifying and recommending your new mortgage or re-mortgage requirements.
Your home is at risk if you do not keep up repayments on a mortgage or other loan secured on it. Written quotations available on request. Life assurance is usually required.
To arrange a no obligation appointment please contact your local office.
MEASUREMENTS
These approximate room sizes are only intended as general guidance. You must verify the dimensions carefully before ordering carpets or any built-in furniture.
OPENING HOURS
CALLS ANSWERED :
Mon, Tues, Wed & Thurs - 9.00am to 8.00pm
Friday - 9.00am to 5.30pm
Saturday - 9.00am to 5.00pm
Sunday - 11.00am to 3.00pm
TO CHECK OFFICE OPENING HOURS PLEASE CONTACT THE RELEVANT BRANCHES ON:
SELBY - 01757 241124
GOOLE - 01405 761199
SHERBURN IN ELMET - 01977 681122
PONTEFRACT - 01977 791133
CASTLEFORD - 01977 558480
TENURE, LOCAL AUTHORITY AND TAX BANDING
Tenure: Freehold
Local Authority: Wakefield Council
Tax Banding: B
Please note: The Tenure, Local Authority and Tax Banding for the property have been advised by the Vendor or obtained from online sources. We strive to ensure these details are accurate and reliable, however, we advise any potential buyer to carry out their own enquiries before proceeding.
UTILITIES, BROADBAND AND MOBILE COVERAGE
Electricity: MAINS
Heating: MAINS
Sewerage: MAINS
Water: MAINS
Broadband: ULTRAFAST
Mobile: 5G
Please note: The Utilities, Broadband and Mobile Coverage for the property have been advised by the Vendor or obtained from online sources. We strive to ensure these details are accurate and reliable, however, we advise any potential buyer to carry out their own enquiries before proceeding.
VIEWINGS
Strictly by appointment with the sole agents.
If there is any point of particular importance to you we will be pleased to provide additional information or to make any further enquiries. We will also confirm that the property remains available. This is particularly important if you are travelling some distance to view the property.