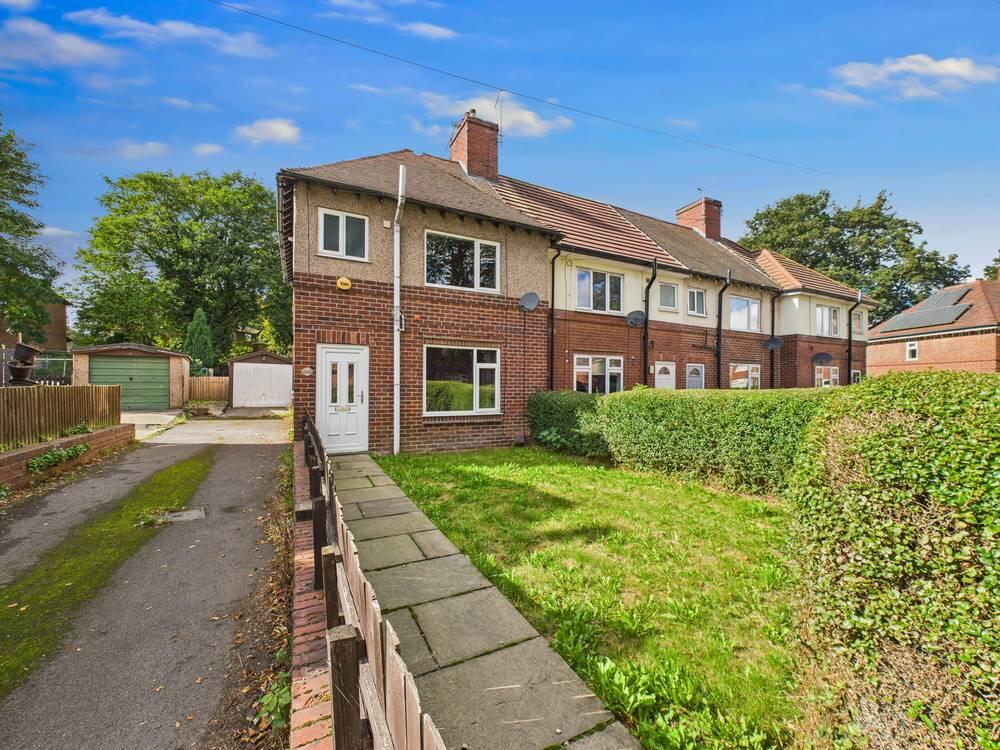

Park row are delighted to market this end terrace house located in kingsmead, pontefract. this property offers a perfect blend of comfort and convenience, making it an ideal choice for first-time buyers, families, or those looking to downsize.
as you step inside, you will be greeted by a warm and inviting atmosphere. the layout is thoughtfully designed to maximise space and natural light, creating a welcoming environment throughout. the living area is perfect for relaxation, while the adjoining kitchen provides a functional space for culinary pursuits and family gatherings.
the property features well-proportioned bedrooms, ensuring a restful retreat at the end of the day. the bathroom is modern and well-appointed, catering to all your daily needs. outside, the end terrace position offers a good size garden, ideal for enjoying the fresh air or entertaining guests during the warmer months.
situated in kingsmead, you will benefit from a friendly community atmosphere, with local amenities, schools, and parks all within easy reach. the area is well-connected, providing convenient access to transport links for those commuting to nearby towns and cities.
this end terrace house presents an excellent opportunity to own a delightful home in a sought-after location. we invite you to arrange a viewing and experience the charm of this property for yourself.
Living Room 4.28 x 3.95 m
This welcoming living room offers a generous space for relaxation and entertaining. It features a large window allowing plenty of natural light to fill the room, highlighting the neutral flooring and a feature fireplace set against a feature wall. The room provides direct access to the kitchen, creating a natural flow through the home.
Kitchen 2.74 x 4.84 m
The kitchen is a well-appointed space featuring a range of wood-effect cabinets and black tiled splashbacks which provide a contemporary contrast. It benefits from a practical layout with ample work surfaces and includes an extractor hood. There are multiple windows to bring in natural light and a door that leads directly to the garden, perfect for easy outdoor access.
Hallway 0.99 x 1.14 m
This hallway provides a compact entrance space leading into the living room and kitchen, with stairs ascending to the first floor. It benefits from natural light through a window to the front aspect.
Landing 1.96 x 0.98 m
The landing connects the three bedrooms and bathroom on the first floor. It is a practical space providing easy access to each room.
Bathroom 2.41 x 1.78 m
This bathroom is bright and functional, fitted with a white suite comprising a bathtub with overhead shower, a pedestal basin, and a close-coupled WC. The walls are partially tiled in white, complementing the black floor tiles. A window ensures ventilation and natural light for added comfort.
Main Bedroom 3.53 x 2.95 m
The main bedroom features a large window overlooking the front of the property, offering pleasant views and ample daylight. The room is finished with light wood flooring and neutral walls, providing a blank canvas for personal styling to create a restful retreat.
Bedroom Two 3.50 x 2.65 m
Bedroom Two is a good-sized room with a large window that fills the space with natural light. It is presented with laminate flooring and neutral walls.
Bedroom Three 2.54 x 2.12 m
Bedroom Three is a cosy room with a window to the outside and laminate flooring. The neutral decor allows for flexible use, whether as a child's bedroom, guest room, or study.
Rear Garden
The rear garden features a large paved patio area ideal for outdoor seating and entertaining. Beyond the patio, there is a generous lawn bordered by wooden fencing, with mature trees in the distance providing privacy and a green backdrop.
Garage
A detached garage provides valuable additional storage or parking, conveniently accessed via a shared driveway.