3D Tour
Property Tour
Sold by park row!
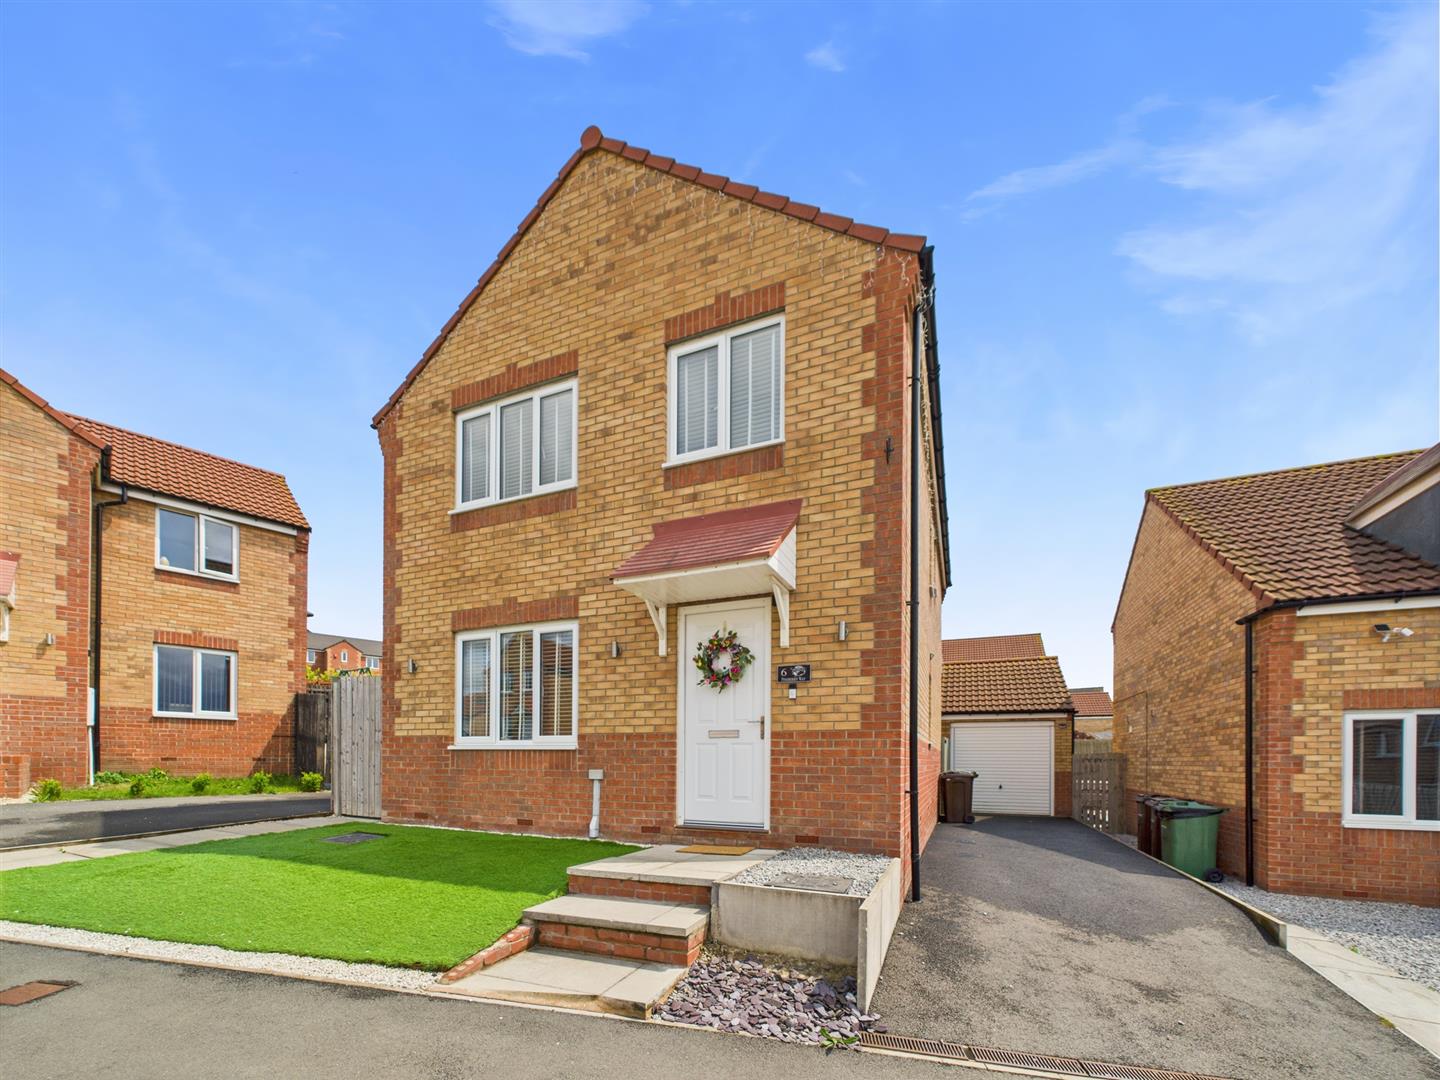
Perfectly located for commuters, the property is just minutes from major motorway networks and within easy reach of Knottingley town centre and neighbouring towns. Local schools, amenities, and train stations are all conveniently nearby.
GROUND FLOOR ACCOMMODATION
Entrance
With a composite front entrance door, tiled flooring, a gas central heating radiator, under stairs storage. made to measure blinds and a UPVC double glazed window to the side aspect.
Downstairs W.C
With a low-level flush W.C, wash hand basin, tiled flooring and a gas central heating radiator.
Lounge
With a UPVC double glazed window to the front and side aspect, focal wall mounted electric fire and made to measure blinds, Media wall
Dining Kitchen
A fitted kitchen consisting wall, base and draw units with work surfaces over, incorporating a stainless-steel sink and drainer, gas hob, double electric oven, integral fridge freezer, space for dishwasher, tiled splash back, tiled floor, UPVC double glazed French doors to the rear and a UPVC double glazed window to the rear aspect.
Utility Room
With a UPVC double glazed side entrance door, wall unit with work surfaces over, tiled flooring, plumbing for washing machine, space for tumble dryer and tiling to the splash back.
Landing
With access to the loft, storage cupboard, a gas central heating radiator, made to measure blinds and a UPVC double glazed window to the side aspect.
Bedroom One
With a UPVC double glazed window to the front aspect.
Ensuite
A suite consisting of a low-level flush W.C, wash hand basin, shower cubicle, vinyl floor covering, gas central heated radiator and a UPVC double glazed window to the side aspect.
Bedroom Two
With a UPVC double glazed window to the rear aspect, fitted mirrored wardrobes, a gas central heating radiator.
Bedroom Three
With a UPVC double glazed window to the rear aspect and a gas central heating radiator.
Bedroom Four
With a UPVC double glazed window to the front aspect, built in sliding mirrored wardrobes and a gas central heating radiator.
Bathroom
A suite consisting of a low-level flush W.C, wash hand basin, panelled bath, vinyl floor covering, a gas central heating radiator and a UPVC double glazed window to the side aspect.
Garage
Up and over door.
Rear Garden
With a neatly laid to lawn larger than average garden with access down either side, a large decking area, a soft play type garden and timber fencing surround, paved patio seating area and garage
HEATING & APPLIANCES
The heating system and any appliances (including Burglar Alarms where fitted) mentioned in this brochure have not been tested by Park Row Properties. If you are interested in purchasing the property we advise that you have all services and appliances tested before entering a legal commitment to purchase.
MAKING A OFFER
In order to comply with the Estate Agents (Undesirable Practises) Order 1991, Park Row Properties are required to verify "the status of any prospective purchaser... This includes the financial standing of that purchaser and his ability to exchange contracts". To allow us to comply with this order and before recommending acceptance of any offers, and subsequently making the property 'SOLD' each prospective purchaser will be required to demonstrate to 'Park Row Properties' that they are financially able to proceed with the purchase of the property.
We provide truly Independent Mortgage Advice. Unlike many companies we are not tied, and more importantly not targeted to any Lender. We have instant on-line access to over 1000 mortgage deals provided by over 100 Lenders ensuring we are unbeatable when identifying and recommending your new mortgage or re-mortgage requirements.
Your home is at risk if you do not keep up repayments on a mortgage or other loan secured on it. Written quotations available on request. Life assurance is usually required.
To arrange a no obligation appointment please contact your local office.
MEASUREMENT'S
These approximate room sizes are only intended as general guidance. You must verify the dimensions carefully before ordering carpets or any built-in furniture.
OPENING HOUR'S
CALLS ANSWERED :
Mon, Tues, Wed & Thurs - 9.00am to 8.00pm
Friday - 9.00am to 5.30pm
Saturday - 9.00am to 5.00pm
Sunday - 11.00am to 3.00pm
TO CHECK OFFICE OPENING HOURS PLEASE CONTACT THE RELEVANT BRANCHES ON:
SELBY - 01757 241124
SHERBURN IN ELMET - 01977 681122
GOOLE - 01405 761199
PONTEFRACT - 01977 791133
CASTLEFORD - 01977 558480